Studio
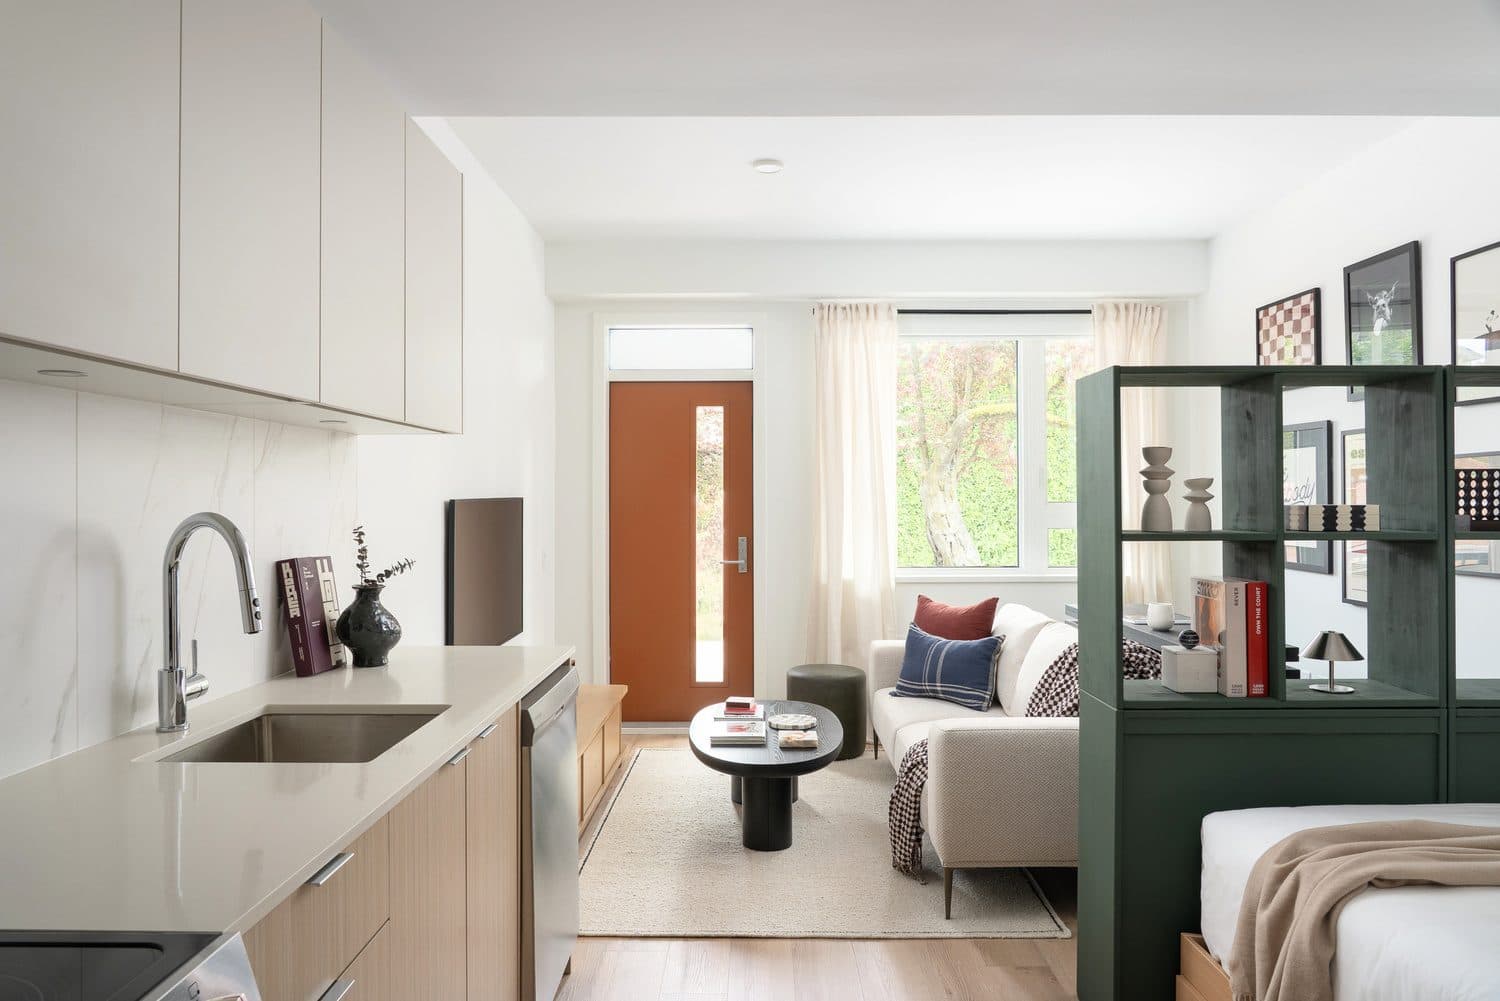
Studio · 1 ba · 365–475 sq.ft.
From$2,330per month
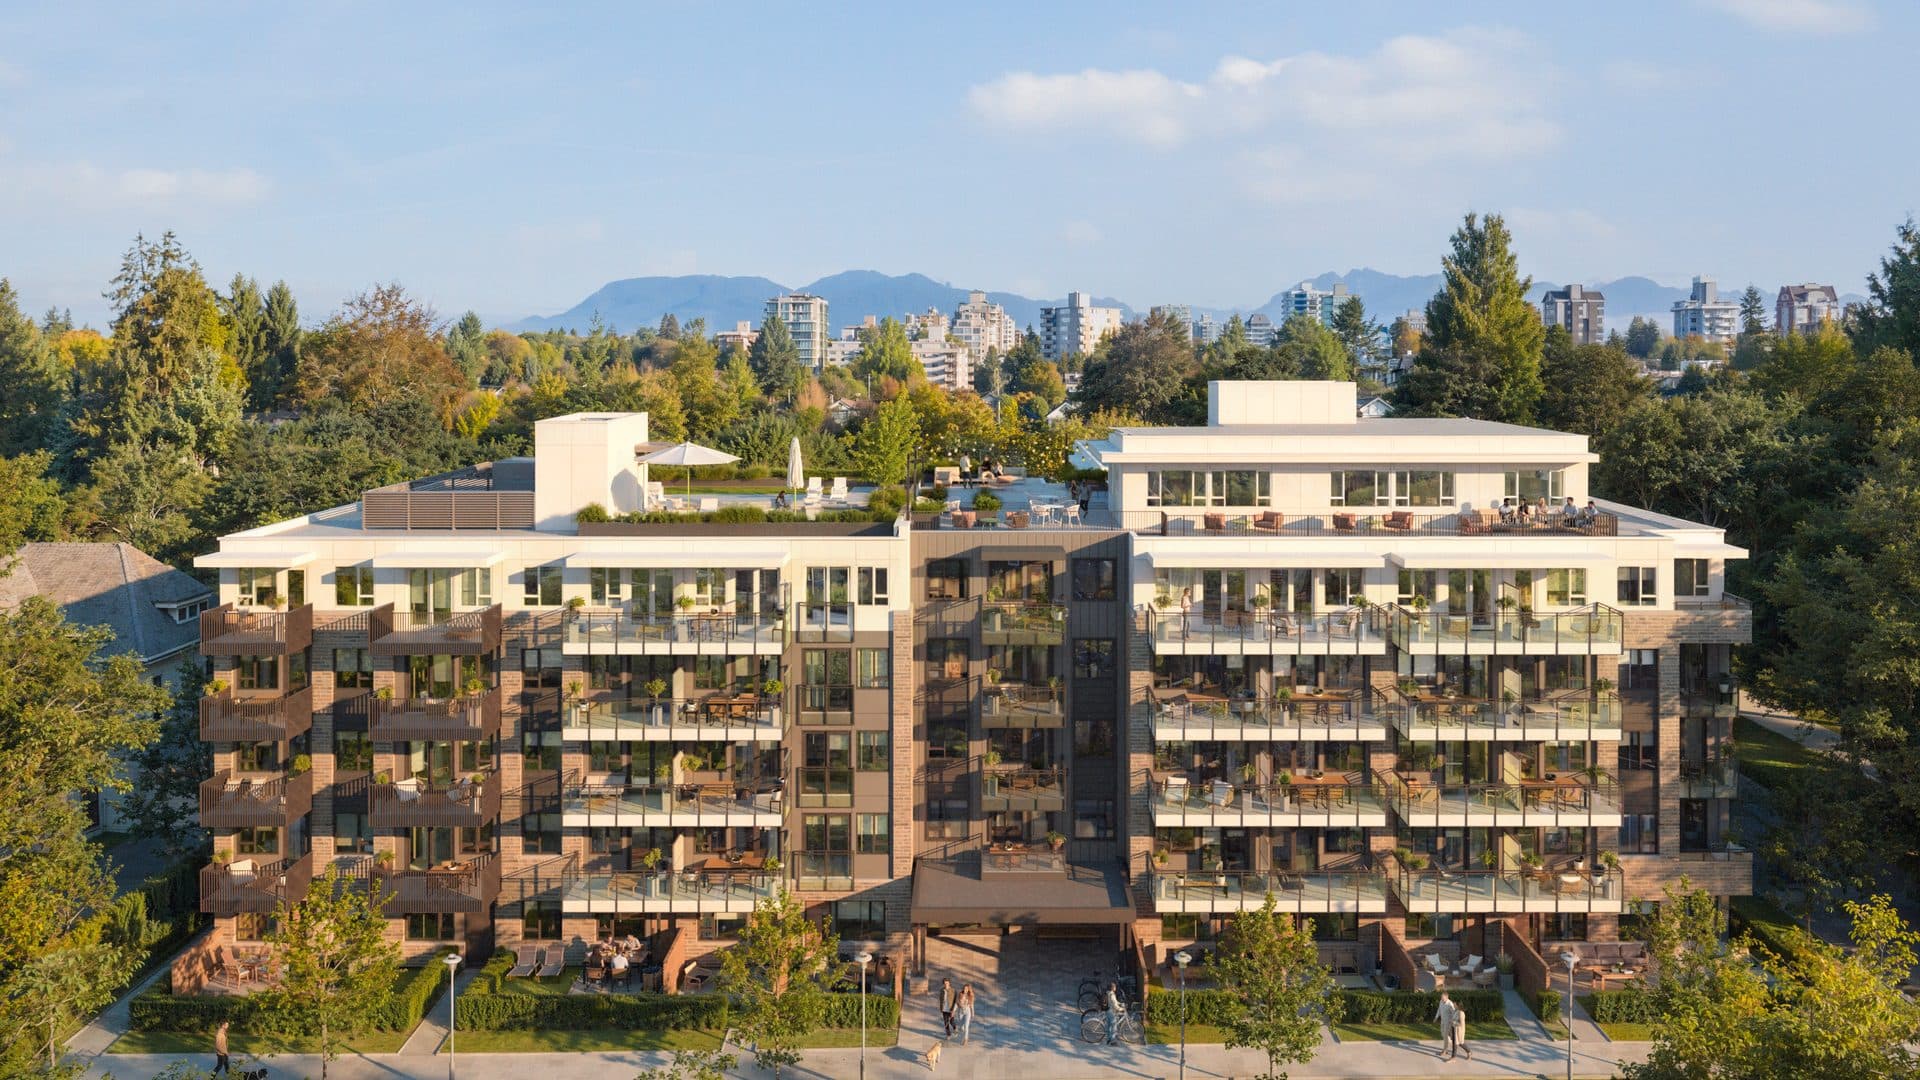
Now Leasing · Kerrisdale, Vancouver
Pet-friendly rental homes at West 49th and Vine in classic Kerrisdale — 36 published layouts from 365 sq.ft. studios to 1,042 sq.ft. two-bedroom townhomes, with internet, air conditioning and in-suite laundry included.
Leasing Incentive
Leasing Incentive
2355 West 49th Avenue · Kerrisdale · Vancouver
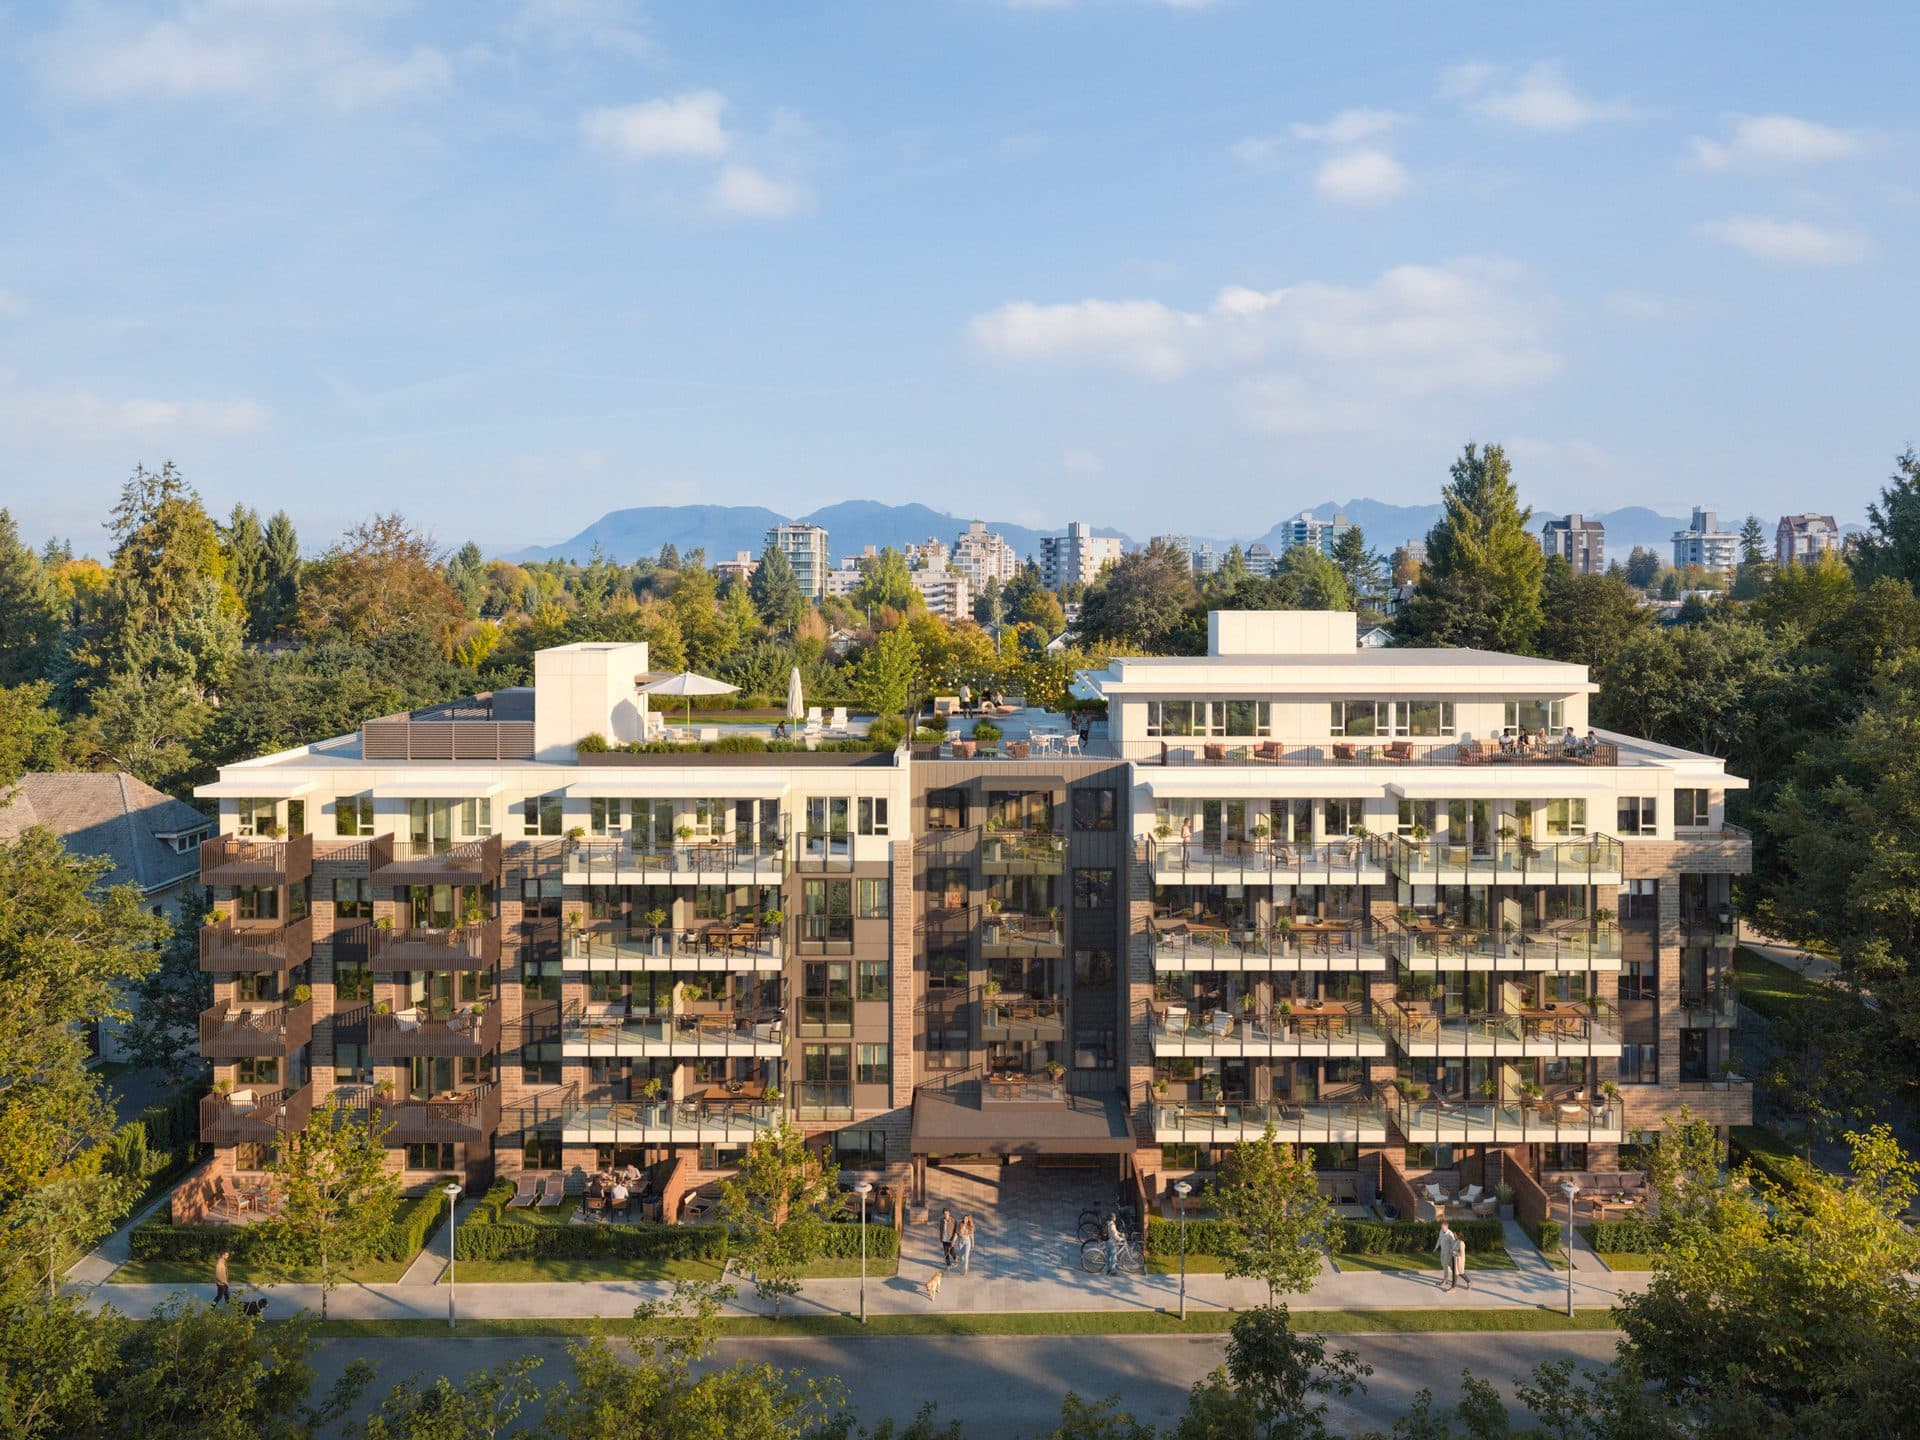
Westward brings studio through two bedroom rental homes to West 49th and Vine, in the middle of one of Vancouver's most established West Side neighbourhoods. Interiors developed with Ste. Marie keep to bright rooms and a neutral palette meant to be made your own — two-toned cabinetry with soft-close hardware, quartz counters against a large-format porcelain backsplash, wide-plank vinyl floors and roller shades throughout — and every home comes with internet included, full-size appliances, ample storage, in-suite laundry, a private patio or balcony and an air conditioner. The amenity floor is unusually complete for a building this size: a fitness room, a fireside lounge with shuffleboard, a private dining and kitchen lounge, a coworking studio with call pods and a meeting room, a rooftop deck with BBQs and lawn games, and a yard with a playground, garden plots and a pup run. Residents get local perks and a calendar of community events through the year. Kerrisdale Village is a twelve-minute walk, Maple Grove Elementary and Magee Secondary are both walkable, and UBC is about seventeen minutes by bus.
The Suites
Studio · 1 ba · 365–475 sq.ft.
From$2,330per month
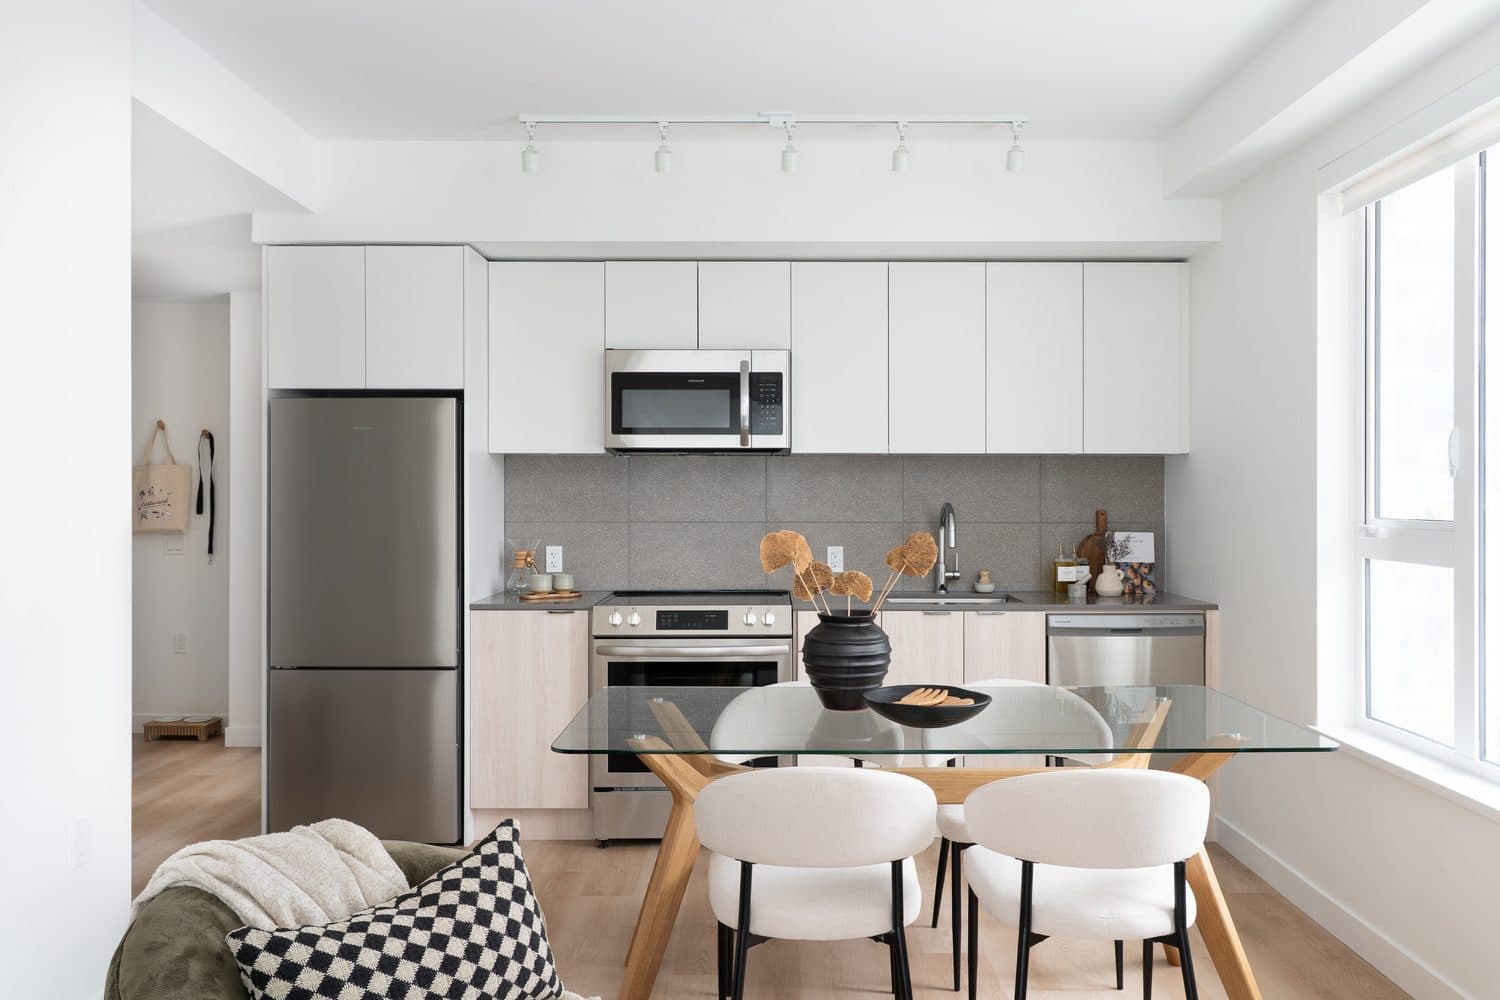
1 bd · 1 ba · 464–539 sq.ft.
From$2,400per month
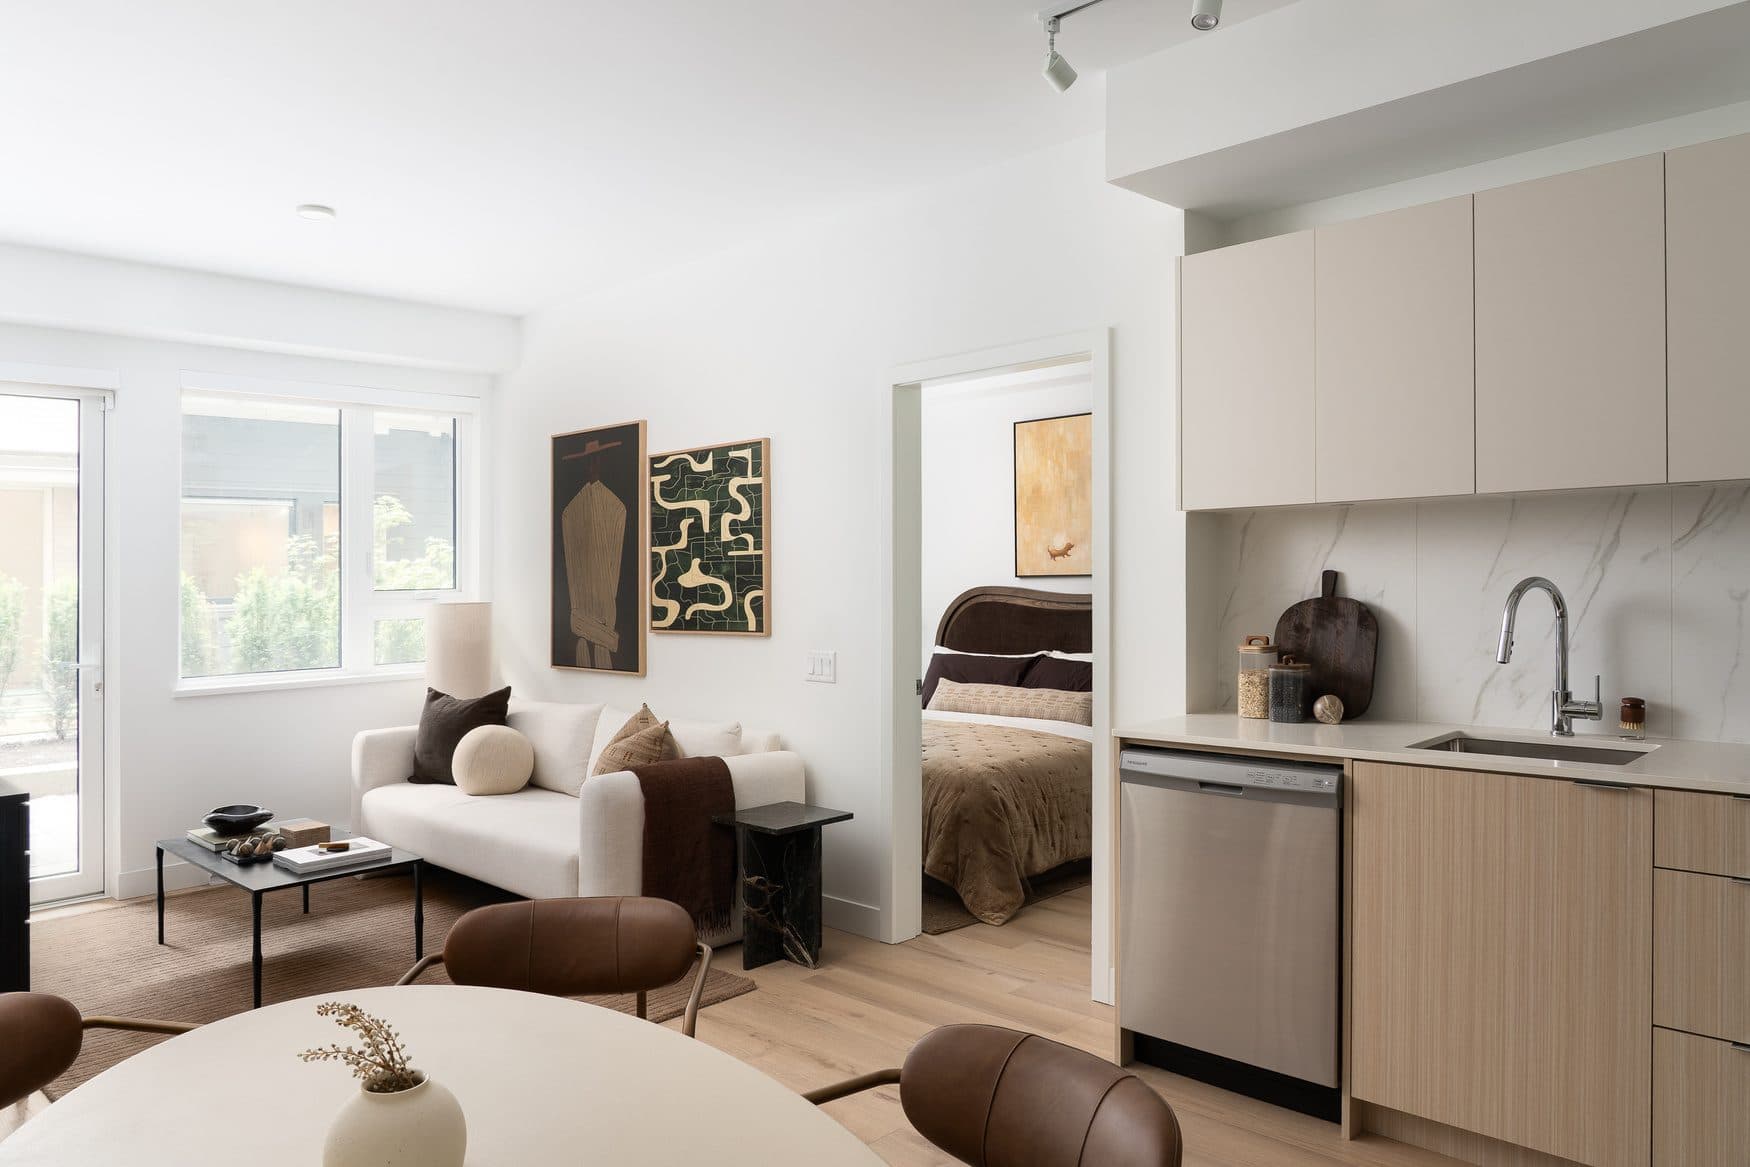
1 bd · 1 ba · 536–605 sq.ft.
From$2,790per month
2 bd · 629–1,042 sq.ft.
From$3,465per month
Floor Plans
All 36 plans the building publishes, across 4 bedroom counts. Interior area is the figure the leasing team quotes; the patio or balcony is listed on top of it.
6 plans · from $2,330/mo
Studio · 1 ba
365–367 sq.ft. interior+ 82–83 sq.ft. patio or balcony
Studio · 1 ba
377–378 sq.ft. interior+ 52–80 sq.ft. patio or balcony
Studio + Flex · 1 ba
408–430 sq.ft. interior+ 0–82 sq.ft. patio or balcony
Studio + Flex · 1 ba
411–412 sq.ft. interior+ 70–73 sq.ft. patio or balcony
Studio · 1 ba
461 sq.ft. interior+ 69 sq.ft. patio or balcony
Studio · 1 ba
475 sq.ft. interior+ 66 sq.ft. patio or balcony
7 plans · from $2,400/mo
Jr 1 Bedroom + Flex · 1 ba
465 sq.ft. interior+ 77–83 sq.ft. patio or balcony
Jr 1 Bedroom + Flex · 1 ba
464–471 sq.ft. interior+ 79–91 sq.ft. patio or balcony
Jr 1 Bedroom + Flex · 1 ba
482–483 sq.ft. interior+ 53 sq.ft. patio or balcony
Jr 1 Bedroom + Flex · 1 ba
480 sq.ft. interior+ 27–53 sq.ft. patio or balcony
Jr 1 Bedroom + Flex · 1 ba
504 sq.ft. interior+ 87 sq.ft. patio or balcony
Jr 1 Bedroom + Flex · 1 ba
539 sq.ft. interior+ 112–124 sq.ft. patio or balcony
Jr 1 Bedroom + Flex · 1 ba
539 sq.ft. interior+ 112–124 sq.ft. patio or balcony
7 plans · from $2,790/mo
1 Bedroom + Flex · 1 ba
536 sq.ft. interior+ 74 sq.ft. patio or balcony
1 Bedroom + Flex · 1 ba
539 sq.ft. interior+ 73 sq.ft. patio or balcony
1 Bedroom + Flex · 1 ba
540 sq.ft. interior+ 80 sq.ft. patio or balcony
1 Bedroom + Flex · 1 ba
553 sq.ft. interior+ 93–105 sq.ft. patio or balcony
1 Bedroom + Flex · 1 ba
553 sq.ft. interior+ 99–109 sq.ft. patio or balcony
1 Bedroom + Flex · 1 ba
573 sq.ft. interior+ 96 sq.ft. patio or balcony
1 Bedroom + Flex + Office · 1 ba
605 sq.ft. interior+ 111 sq.ft. patio or balcony
16 plans · from $3,465/mo
2 Bedroom + Flex · 1 ba
629 sq.ft. interior+ 102 sq.ft. patio or balcony
2 Bedroom · 1 ba
671 sq.ft. interior+ 59 sq.ft. patio or balcony
2 Bedroom · 1 ba
676–677 sq.ft. interior+ 68–291 sq.ft. patio or balcony
2 Bedroom · 2 ba
692 sq.ft. interior+ 122 sq.ft. patio or balcony
2 Bedroom + Flex · 2 ba
724 sq.ft. interior+ 61 sq.ft. patio or balcony
2 Bedroom · 2 ba
728 sq.ft. interior+ 122 sq.ft. patio or balcony
2 Bedroom + Flex · 2 ba
735–737 sq.ft. interior+ 76–103 sq.ft. patio or balcony
2 Bedroom · 2 ba
768 sq.ft. interior+ 63–101 sq.ft. patio or balcony
2 Bedroom · 2 ba
778 sq.ft. interior+ 76–136 sq.ft. patio or balcony
2 Bedroom + Flex · 2 ba
779 sq.ft. interior+ 56 sq.ft. patio or balcony
2 Bedroom + Flex · 2 ba
791–795 sq.ft. interior+ 113–135 sq.ft. patio or balcony
2 Bedroom + Flex · 2 ba
798 sq.ft. interior+ 112–136 sq.ft. patio or balcony
2 Bedroom + Office · 2 ba
1,020 sq.ft. interior+ 263 sq.ft. patio or balcony
2 Bedroom + Office · 2 ba
1,020 sq.ft. interior+ 263 sq.ft. patio or balcony
2 Bedroom + Office · 2 ba
1,042 sq.ft. interior+ 258 sq.ft. patio or balcony
2 Bedroom + Office · 2 ba
1,042 sq.ft. interior+ 258 sq.ft. patio or balcony
Floor plans are for illustrative purposes only. Dimensions, finishes and layouts are approximate and subject to change — decks, patios, stairs and windows vary with site conditions. E.&O.E.
The Building
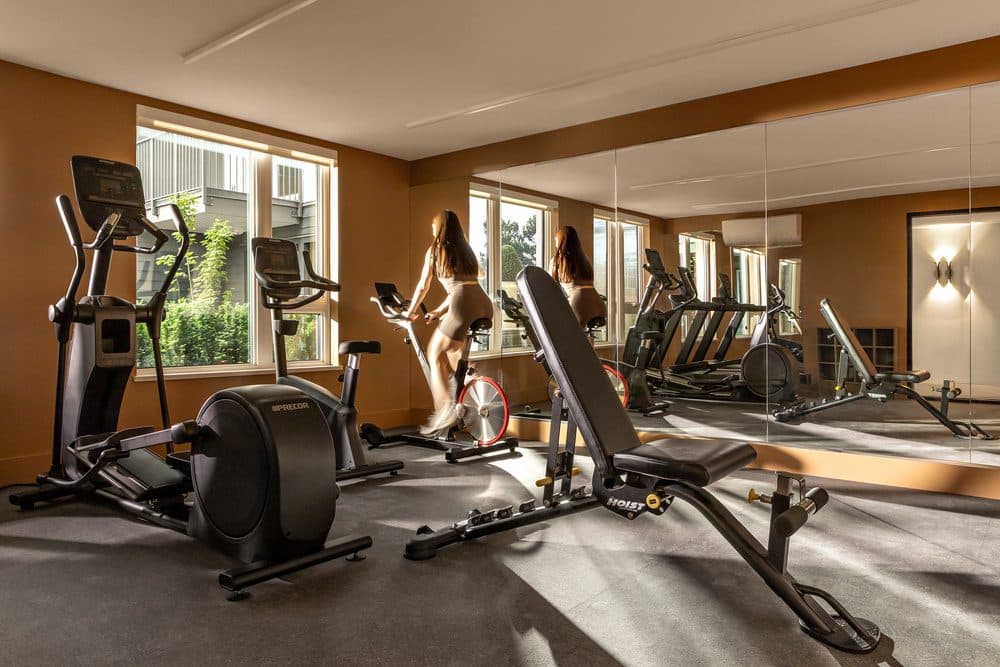
A fully equipped fitness room to keep your body moving and your mind clear, without a gym membership or a commute.
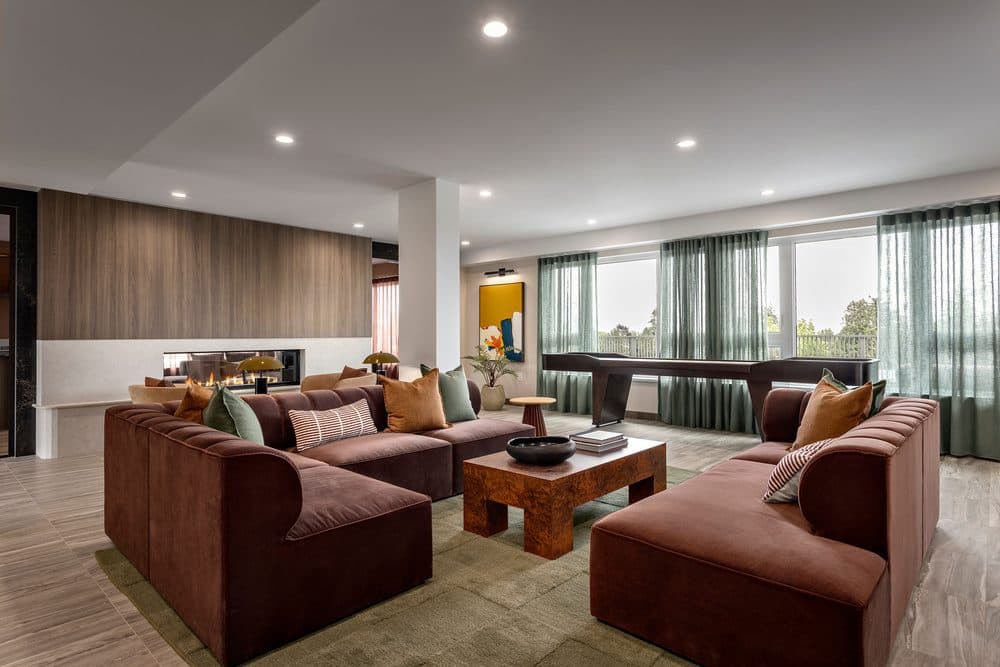
Cozy up by the fire, catch the big game, or challenge a neighbour to shuffleboard.
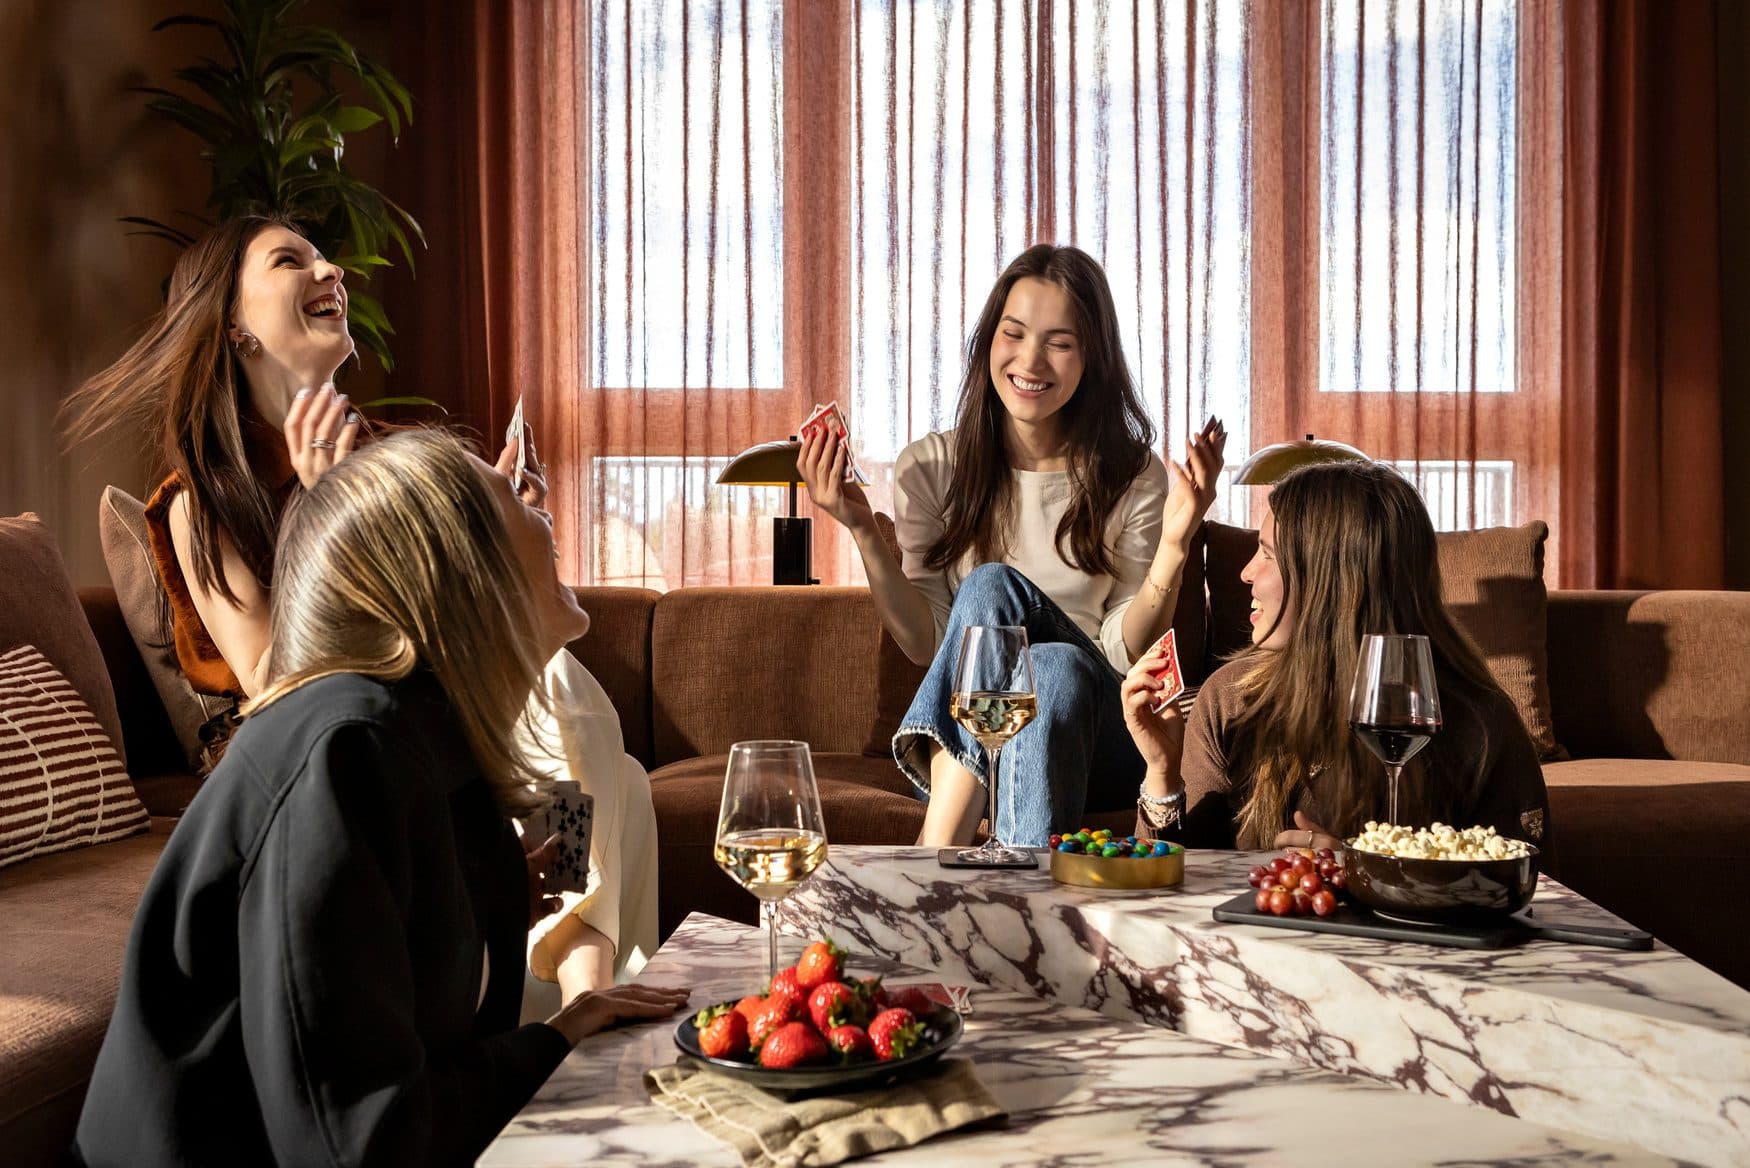
A private dining room, kitchen and lounge for birthdays, holidays or a Tuesday that turned into something.
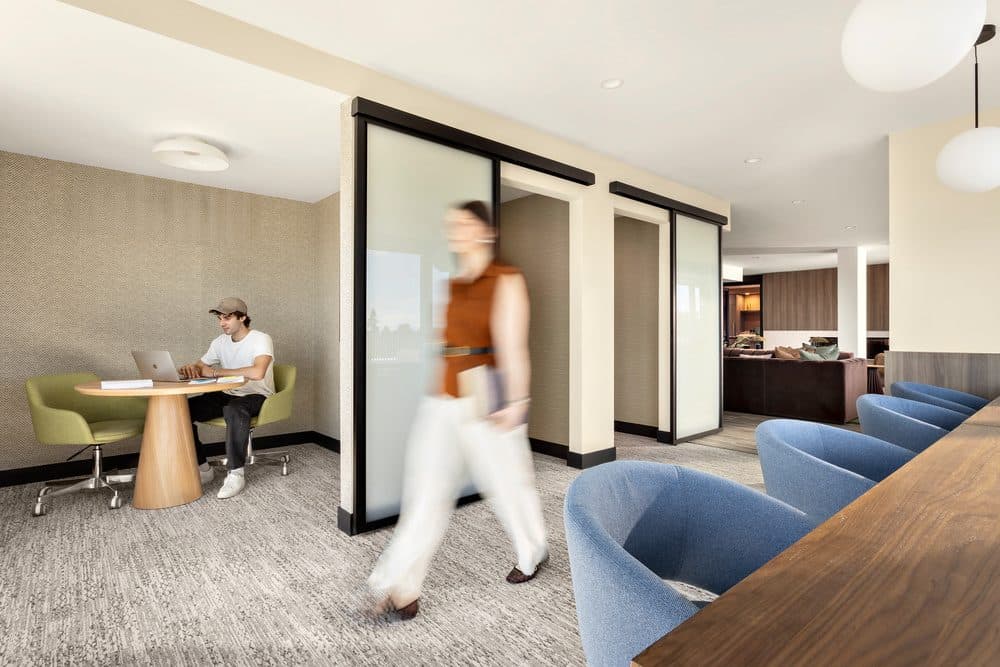
A stylish coworking space with private call pods and a meeting room — focus, collaborate or take the call properly.
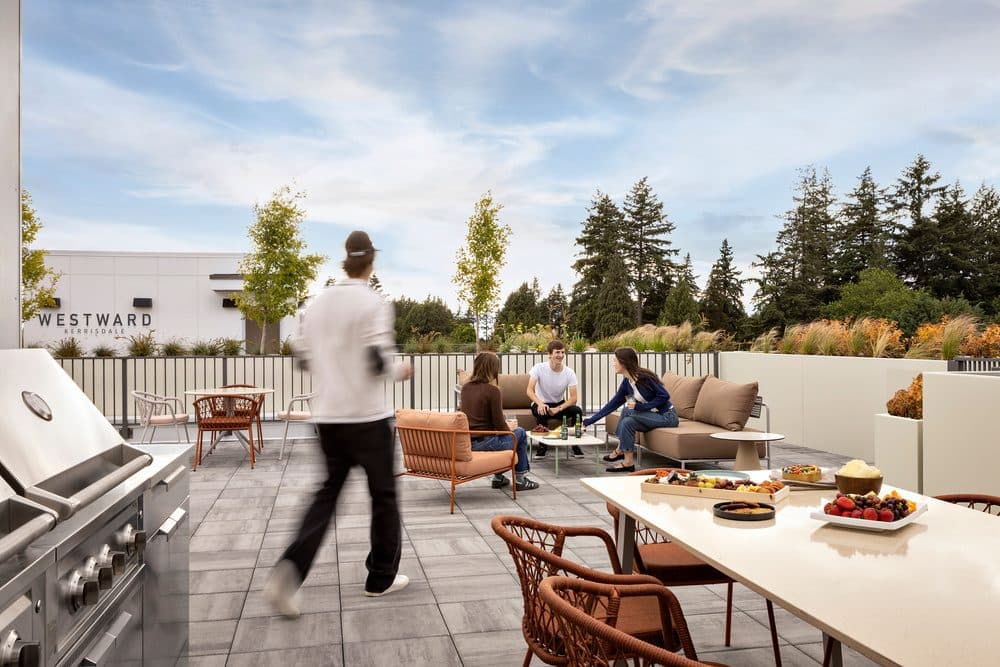
A sunny rooftop escape with BBQs, dining tables, lawn games and a sun deck with loungers.
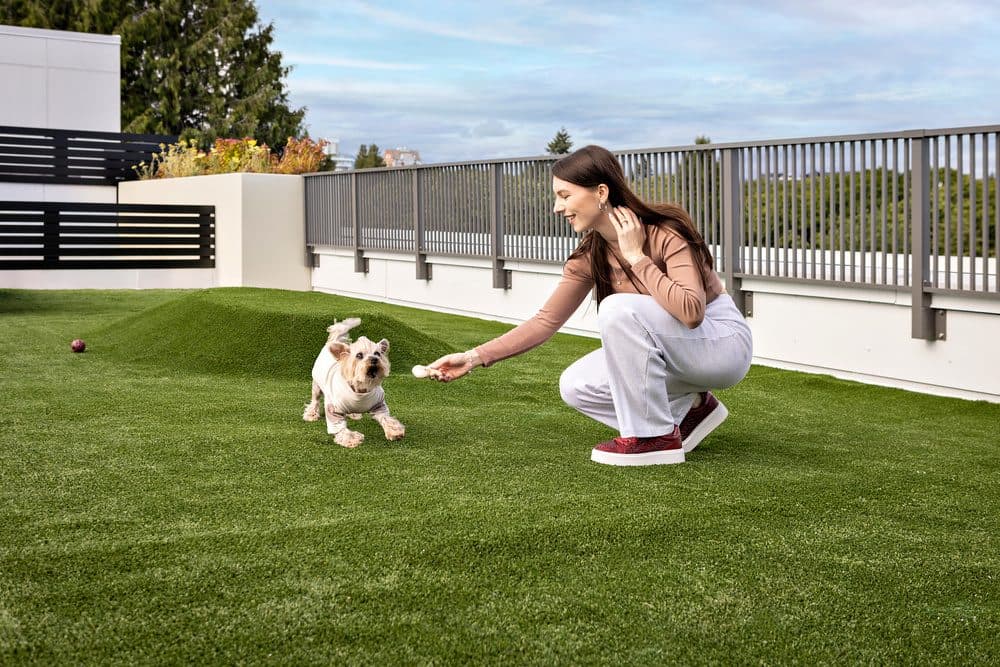
A kids' playground, a pup run and community garden plots — the outdoor side of the building, with something for everyone in the household.
The Neighbourhood
Kerrisdale is classic Vancouver West Side: tree-lined streets, independent cafés and boutiques along West Boulevard and 41st, and parks in every direction — McCleery, Maple Grove and Kerrisdale Centennial are all close. Kerrisdale Village is about a twelve-minute walk. The catchment is one of the city's most sought-after: Maple Grove Elementary is roughly fifteen minutes on foot and Magee Secondary about twelve, so the school run happens without a car. The Arbutus Greenway runs a block away for walking and cycling into the city, and UBC is around seventeen minutes by bus. Walk Score 80, Bike Score 90.
Gallery
Good to Know
The leasing team can walk you through full details — deposits, screening and anything not listed here.
Questions
Yes — internet is included with every home at Westward, along with full-size appliances, in-suite laundry, ample storage, an air conditioner and a private patio or balcony.
We list 36 Westward floor plans: six studios, seven junior one bedrooms, seven one bedrooms and sixteen two bedrooms including four two-storey townhomes. Every plan is drawn out on this page with its interior and balcony area. Tell us your move-in date and budget and we'll send you what's currently open.
Interior areas run from 365 sq.ft. for the smallest studio to 1,042 sq.ft. for the largest townhome, with a private patio or balcony on top of that. Studios are 365–475 sq.ft., junior one bedrooms 464–539, one bedrooms 536–605 and two bedrooms 629–1,042.
Yes. Studios, junior one bedrooms and one bedrooms are all one bathroom. Among the two bedrooms, plans D1 to D3 have one bathroom and the E and townhome plans have two.
Maple Grove Elementary for kindergarten through grade seven, about a fifteen-minute walk along the Arbutus Greenway, and Magee Secondary for grades eight to twelve, about twelve minutes on foot. Magee is known for its Fine Arts and Music programs and runs BC's only SPARTS program for student-athletes and performing artists.
Yes. There's a pup run in the North Yard and a wash station in the Paw Spa, and the homes were designed with four-legged residents in mind. The leasing team can confirm the building's specifics for your pet.
The Movement Room for fitness, the Fireside Lounge with shuffleboard, the Gather Lounge for private dining, the Study for coworking and calls, the West Deck rooftop with BBQs and lawn games, the North Yard with a playground, pup run and garden plots, the Pedal Hub for bikes, and the Paw Spa for dogs. Residents also get local perks and a calendar of community events through the year.
Yes — the leasing office and display homes are open by appointment. Let us know when suits you and we'll arrange the tour.
The #49 runs along West 49th to UBC in about seventeen minutes one way and Metrotown the other, and the #41 crosses town on 41st. Downtown is roughly thirty minutes by bus or twenty by car, and the Arbutus Greenway a block away offers a car-free route into the city. Walk Score 80, Bike Score 90.
Book a Tour
Pick a time that suits you — or reach the leasing team directly. Questions about availability, pricing or incentives get an instant answer from the AI leasing assistant, day or night.