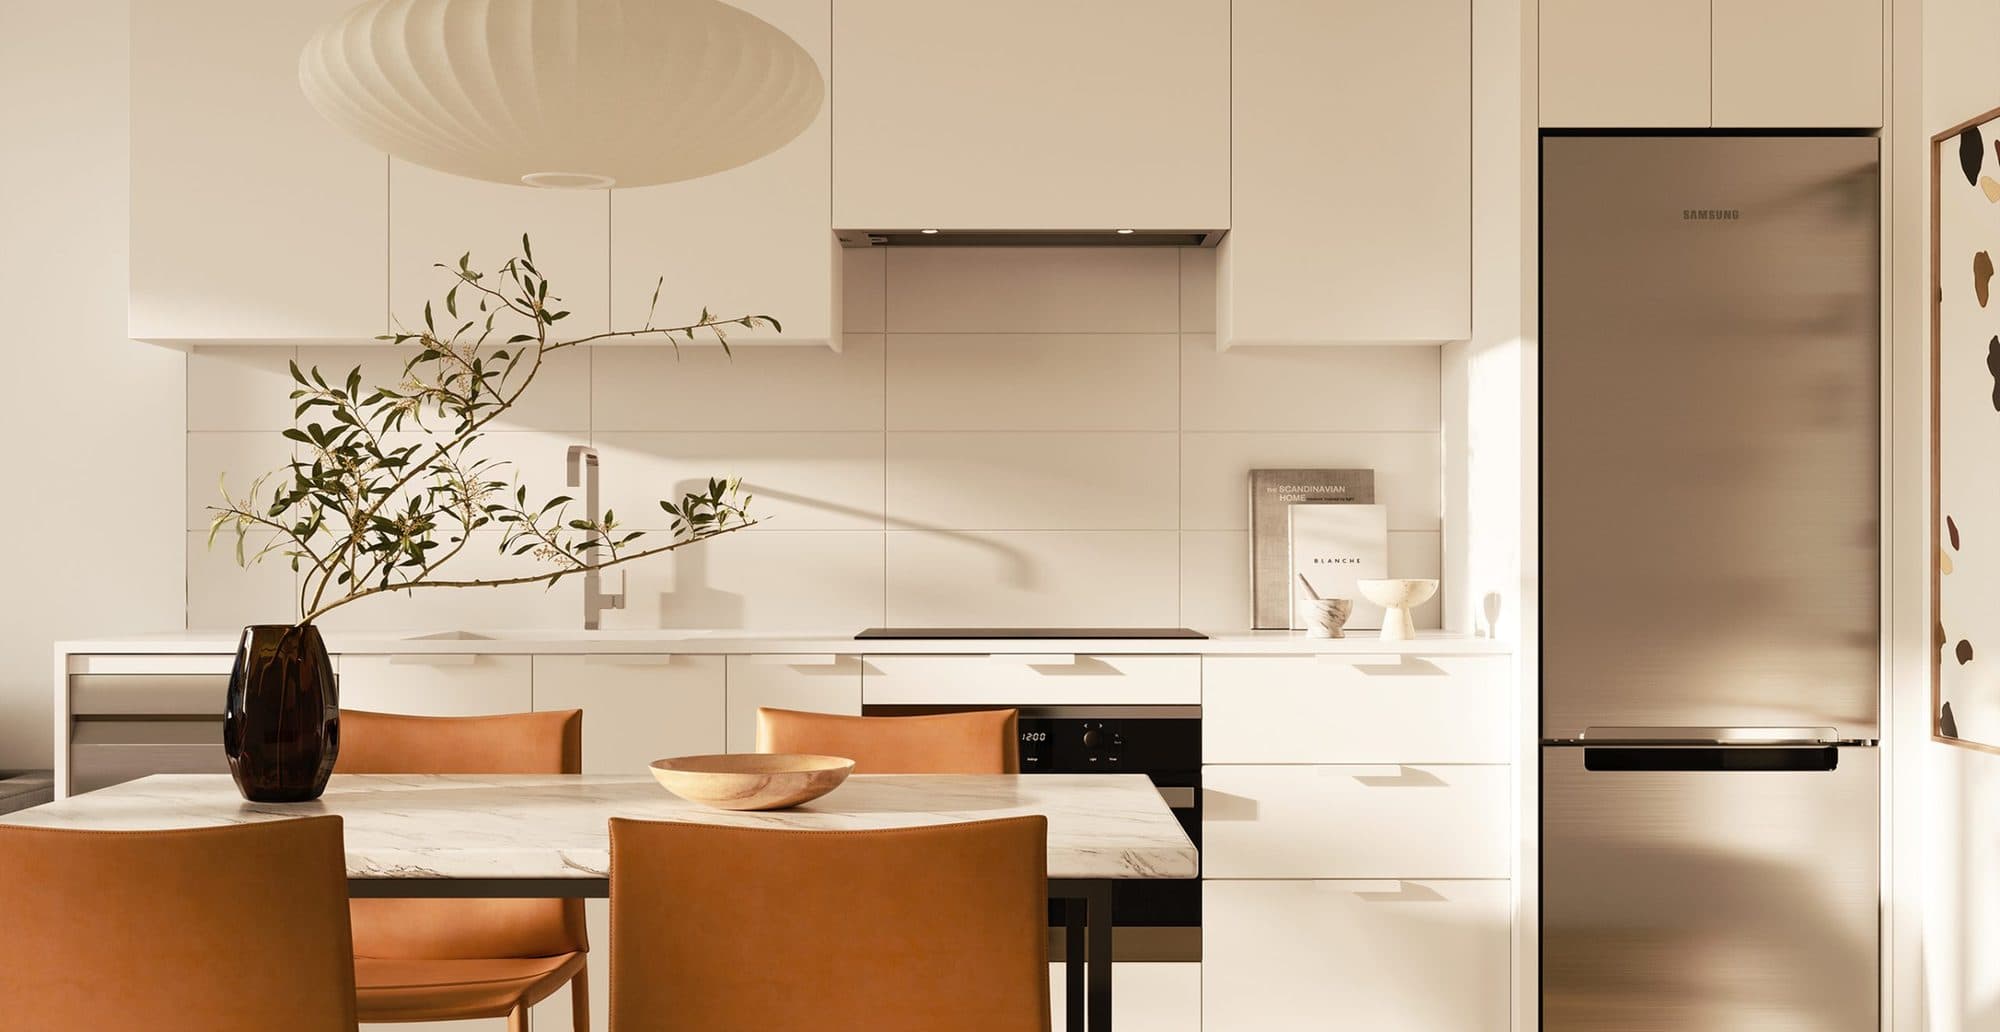
Studio
Studio · 1 ba · 373–411 sq.ft.
From$1,972per month
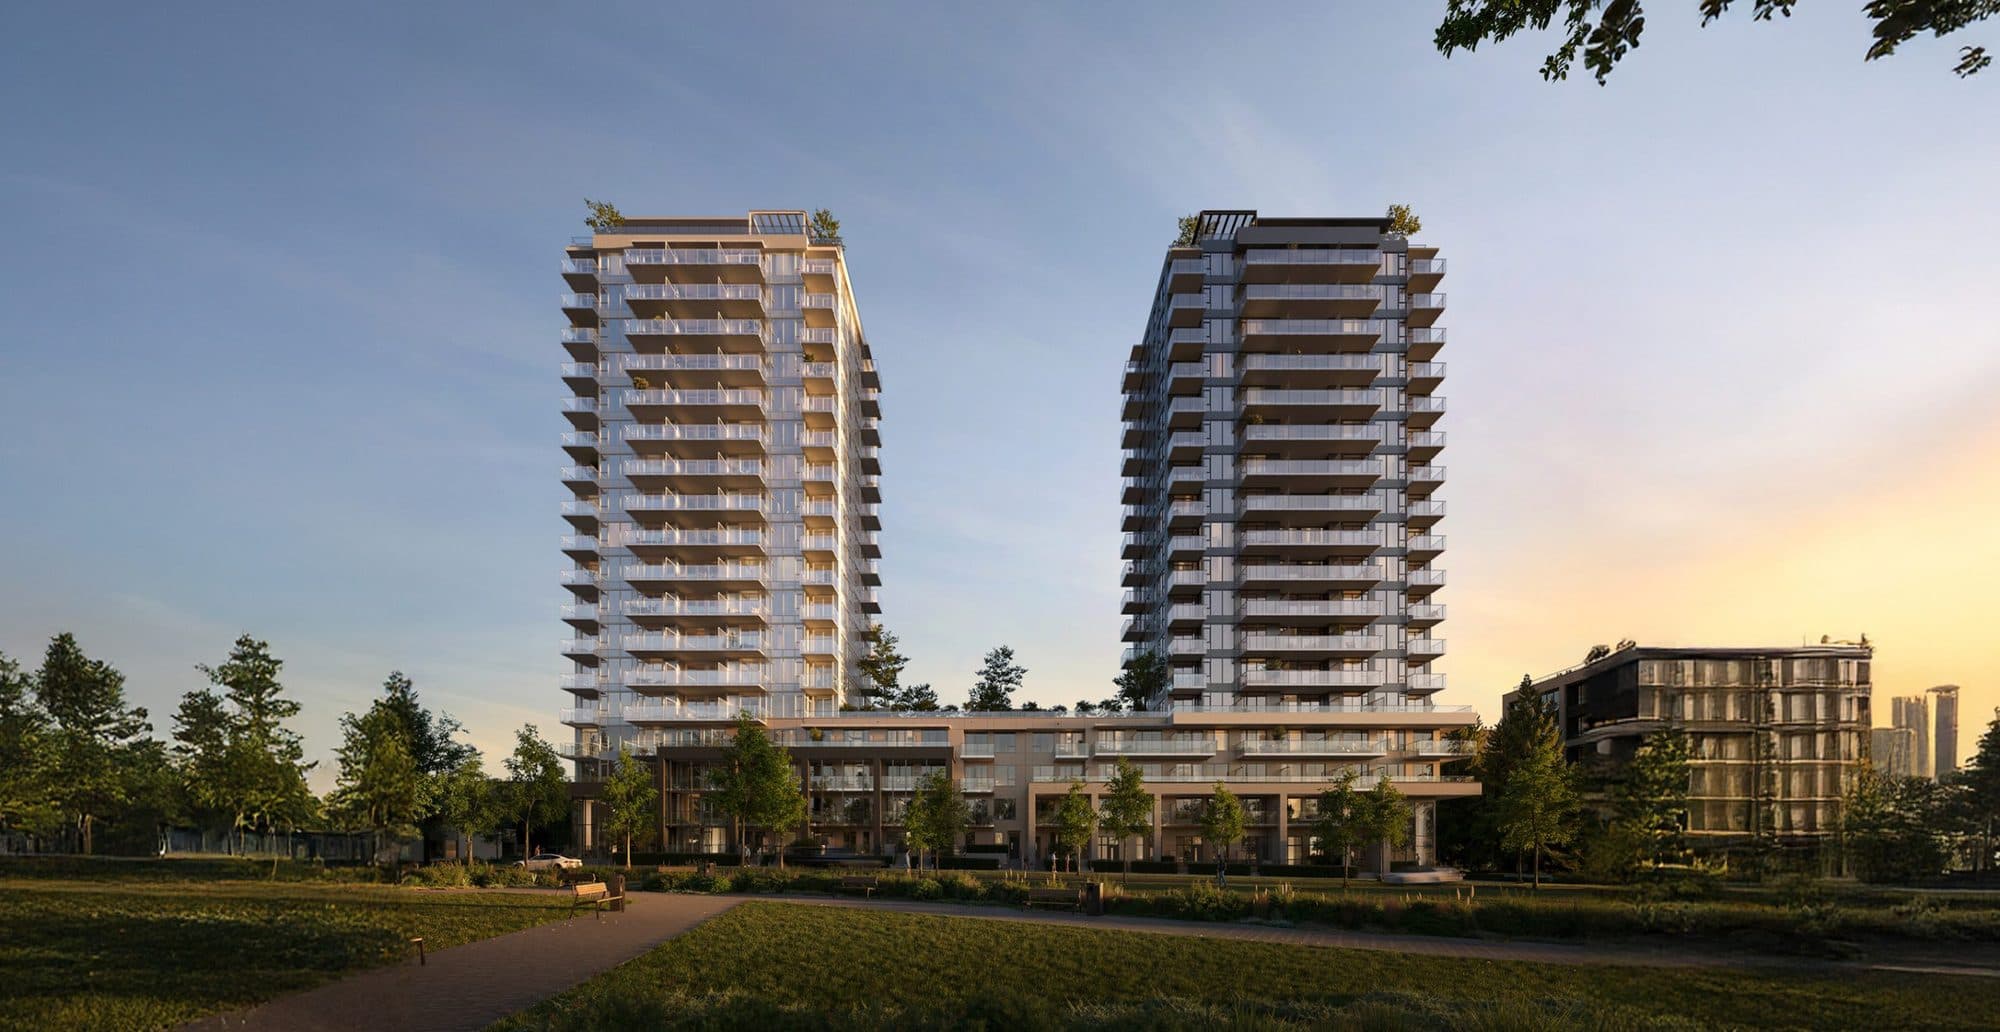
Now Leasing · Oakridge, Vancouver
A two-tower concrete rental community in Oakridge, steps from the Canada Line and overlooking Columbia Park — studio, one and two bedroom homes with air conditioning in every suite.
Leasing Incentive
Leasing Incentive
5780 Alberta Street · Oakridge · Vancouver
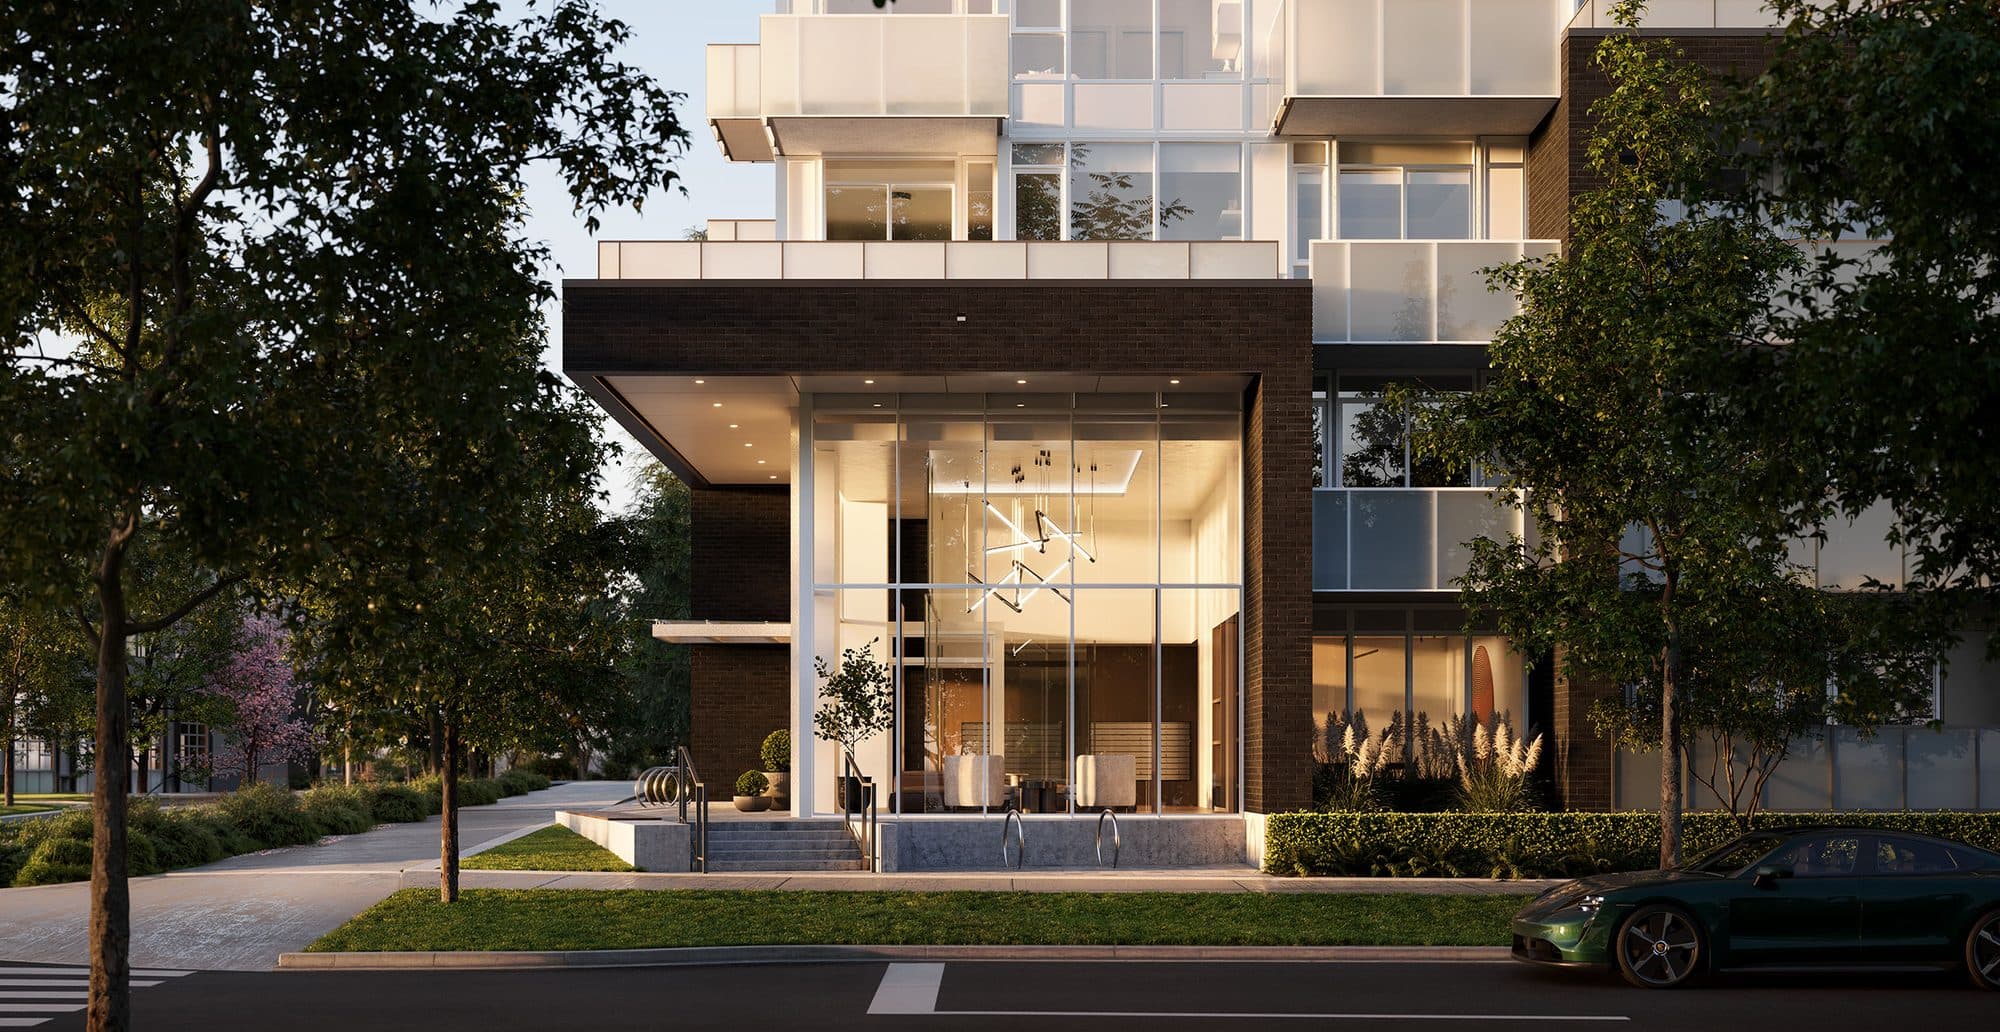
West 42 is a 19-storey concrete rental community of two towers — West and East — in Vancouver's fast-changing Oakridge neighbourhood. The West Tower at 5780 Alberta Street holds 215 apartments; the East Tower at 277 West 42nd Avenue adds 211 more and is now leasing. Interiors by Marcon's in-house design studio pair a bright, modern palette with air conditioning, a fully equipped kitchen and in-suite laundry in every home. Amenities run across both towers, from a Level 5 terrace garden to rooftop firepits with mountain views. Oakridge–41st Avenue Station is minutes away, putting downtown, YVR and Richmond on a single train.
The Suites
Studio · 1 ba · 373–411 sq.ft.
From$1,972per month
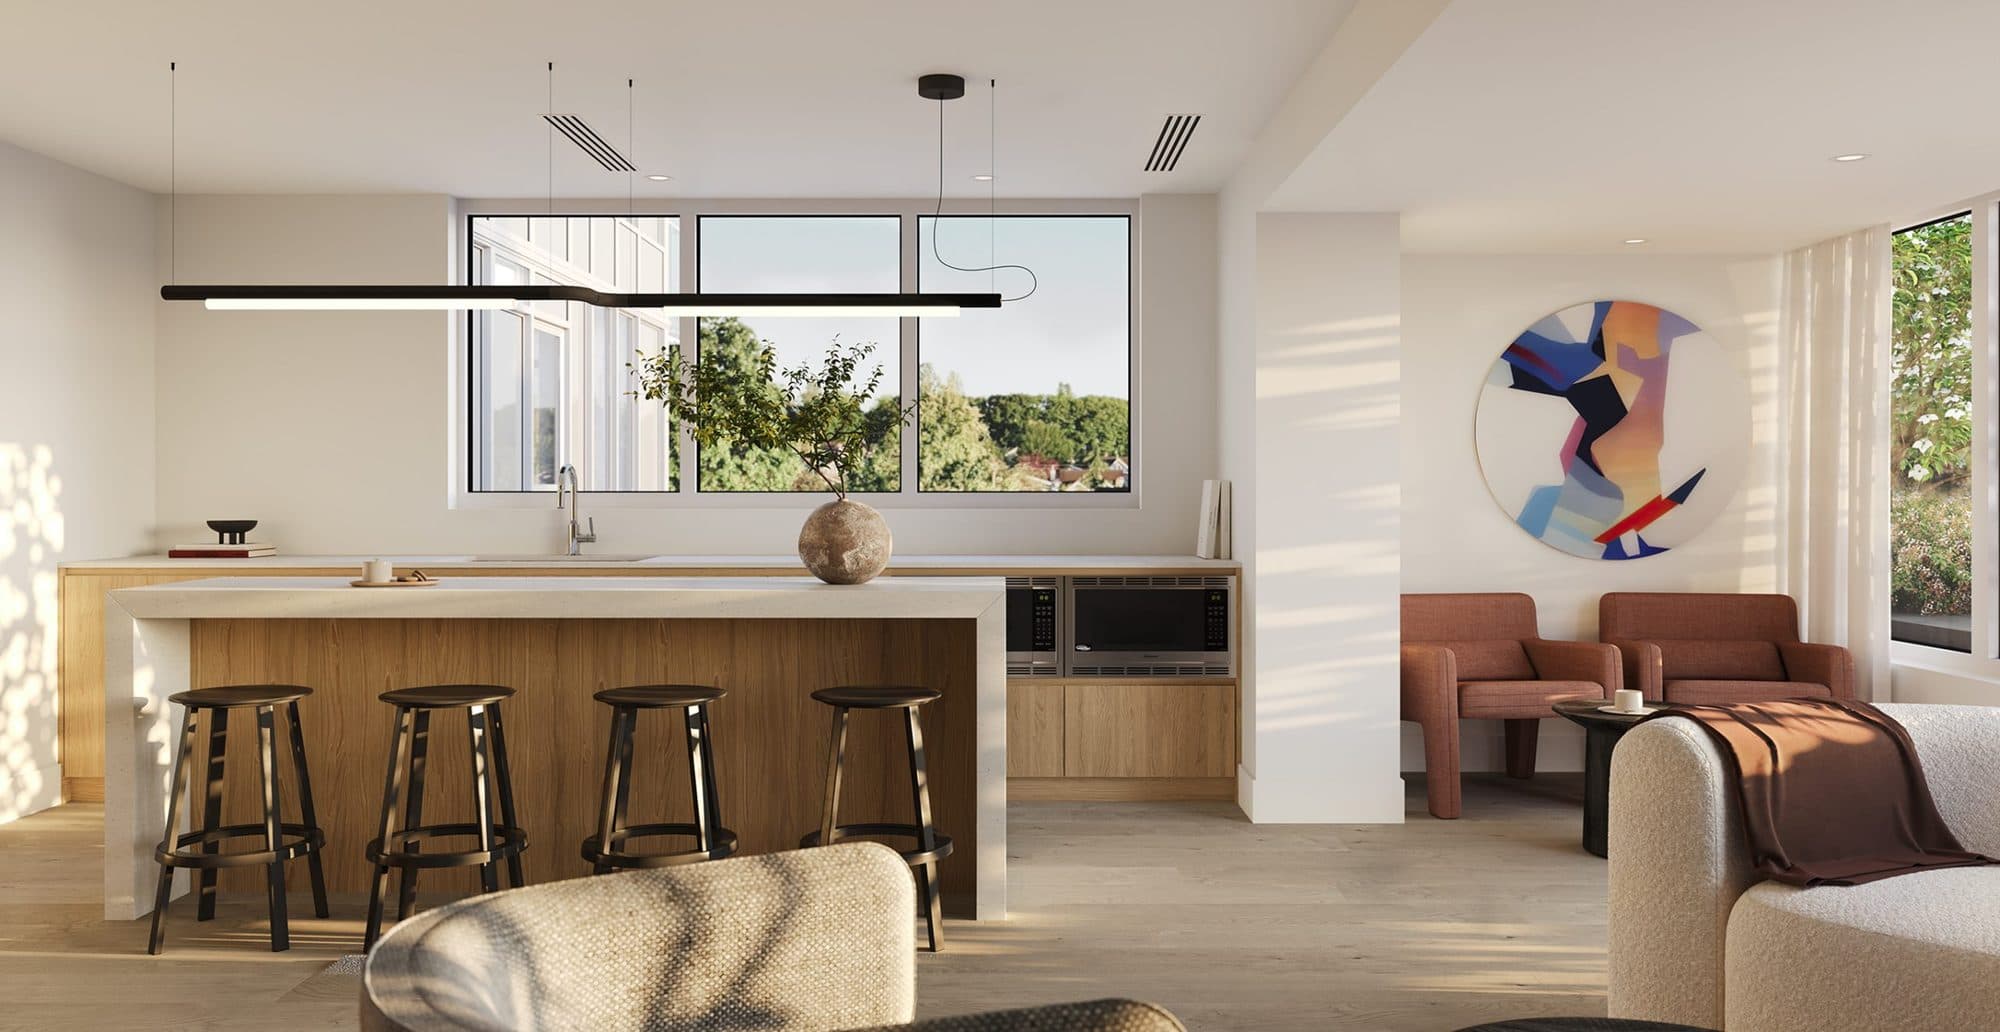
1 bd · 1 ba · 457–539 sq.ft.
From$2,475per month
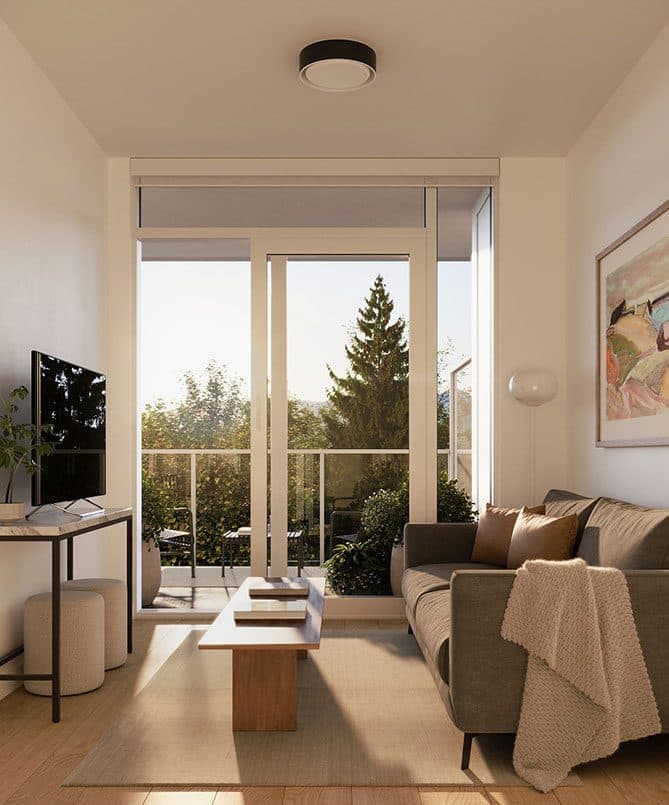
2 bd · 619–987 sq.ft.
From$3,025per month
Floor Plans
All 16 plans the building publishes, across 3 bedroom counts. Interior area is the figure the leasing team quotes; the patio or balcony is listed on top of it.
4 plans · from $1,972/mo
Studio · 1 ba
373 sq.ft. interior+ 54–81 sq.ft. patio or balcony
Studio · 1 ba
378 sq.ft. interior+ 74–81 sq.ft. patio or balcony
Studio · 1 ba
394 sq.ft. interior+ 86–217 sq.ft. patio or balcony
Studio · 1 ba
411 sq.ft. interior+ 65 sq.ft. patio or balcony
5 plans · from $2,475/mo
One Bedroom · 1 ba
457 sq.ft. interior+ 137–138 sq.ft. patio or balcony
One Bedroom · 1 ba
471 sq.ft. interior+ 65–99 sq.ft. patio or balcony
One Bedroom · 1 ba
471 sq.ft. interior+ 65 sq.ft. patio or balcony
One Bedroom · 1 ba
536 sq.ft. interior+ 148 sq.ft. patio or balcony
One Bedroom, accessible · 1 ba
539 sq.ft. interior+ 60–168 sq.ft. patio or balcony
7 plans · from $3,025/mo
Two Bedroom · 1 ba
619 sq.ft. interior+ 65–274 sq.ft. patio or balcony
Two Bedroom · 1 ba
626 sq.ft. interior+ 78–306 sq.ft. patio or balcony
Two Bedroom · 2 ba
719 sq.ft. interior+ 64–380 sq.ft. patio or balcony
Two Bedroom · 2 ba
798 sq.ft. interior+ 48 sq.ft. patio or balcony
Two Bedroom, accessible · 1 ba
819 sq.ft. interior+ 66 sq.ft. patio or balcony
Two Bedroom, accessible · 2 ba
950 sq.ft. interior+ 230 sq.ft. patio or balcony
Two Bedroom, accessible · 2 ba
987 sq.ft. interior+ 60 sq.ft. patio or balcony
Floor plans are for illustrative purposes only. Dimensions, finishes and layouts are approximate and subject to change — decks, patios, stairs and windows vary with site conditions. E.&O.E.
The Building
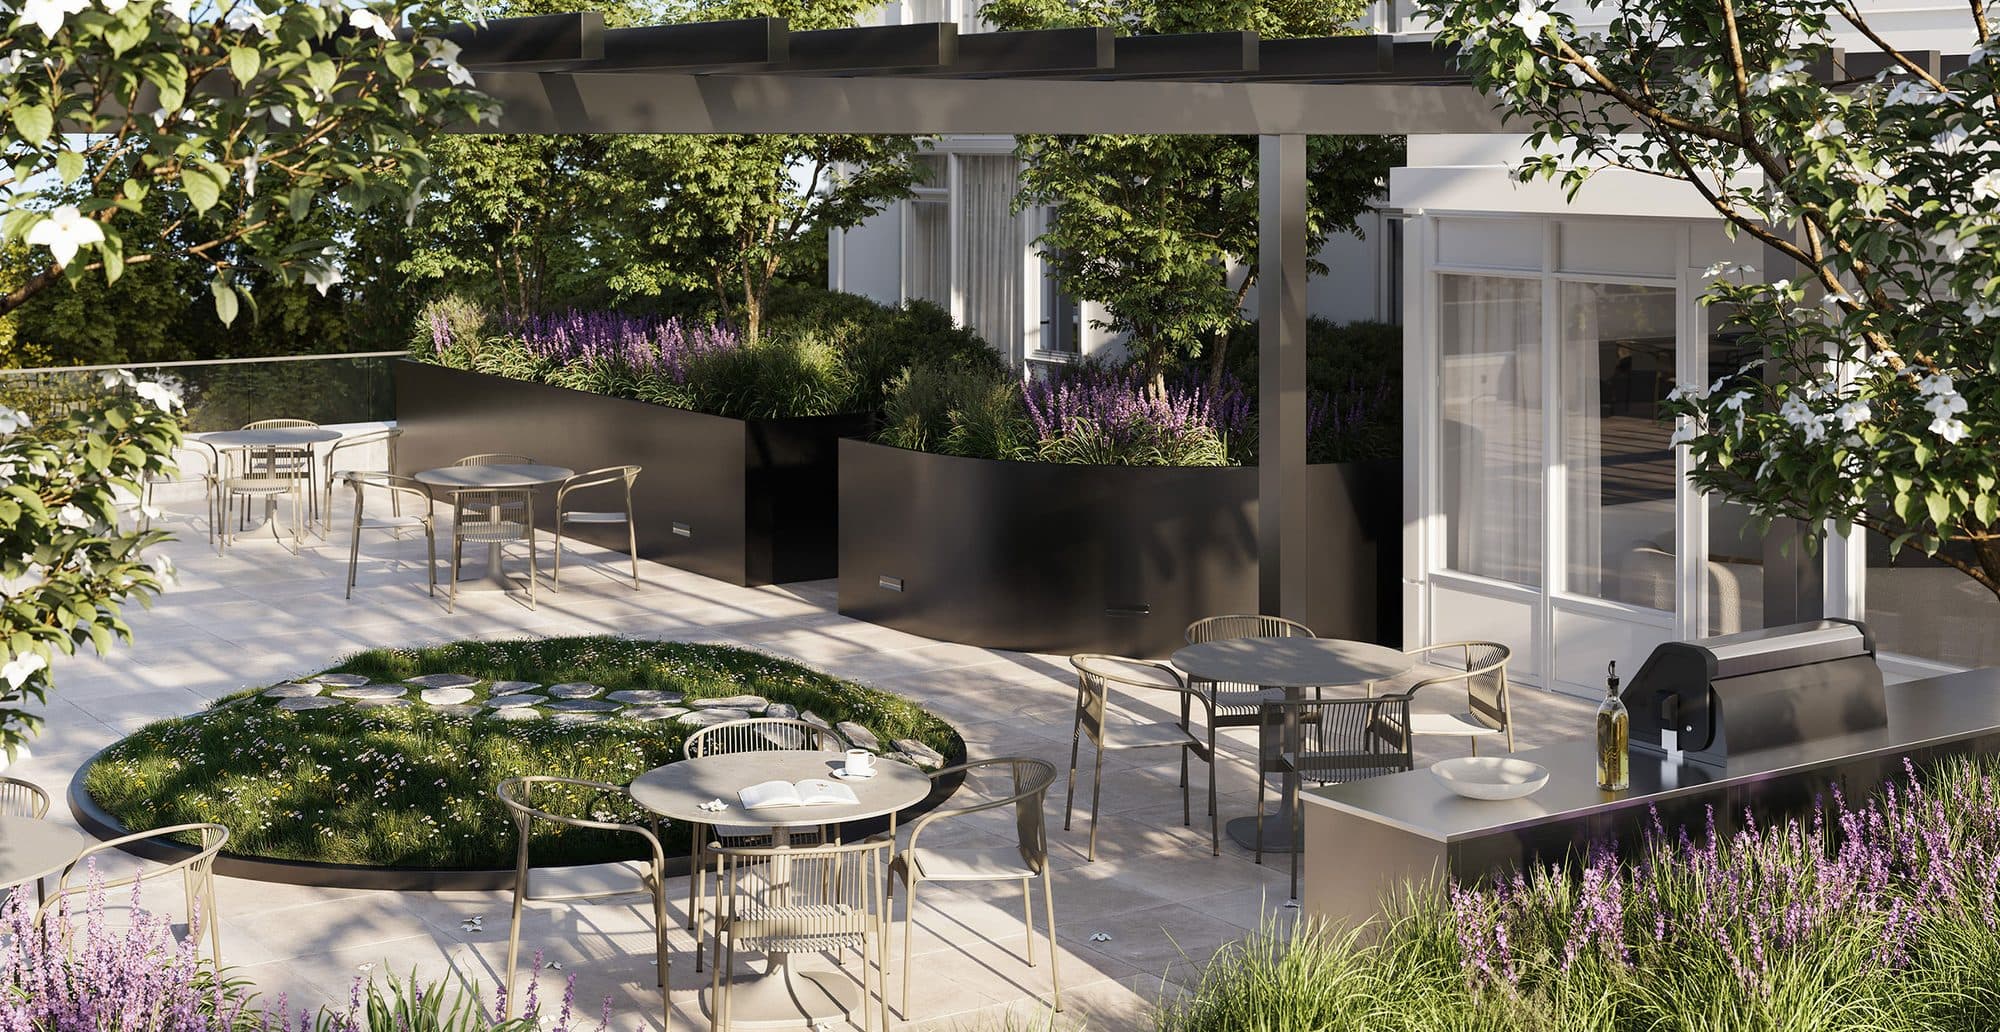
Shared dining areas and BBQs set in a garden terrace — the building's natural gathering place for a long dinner outside or a quiet afternoon in the sun.
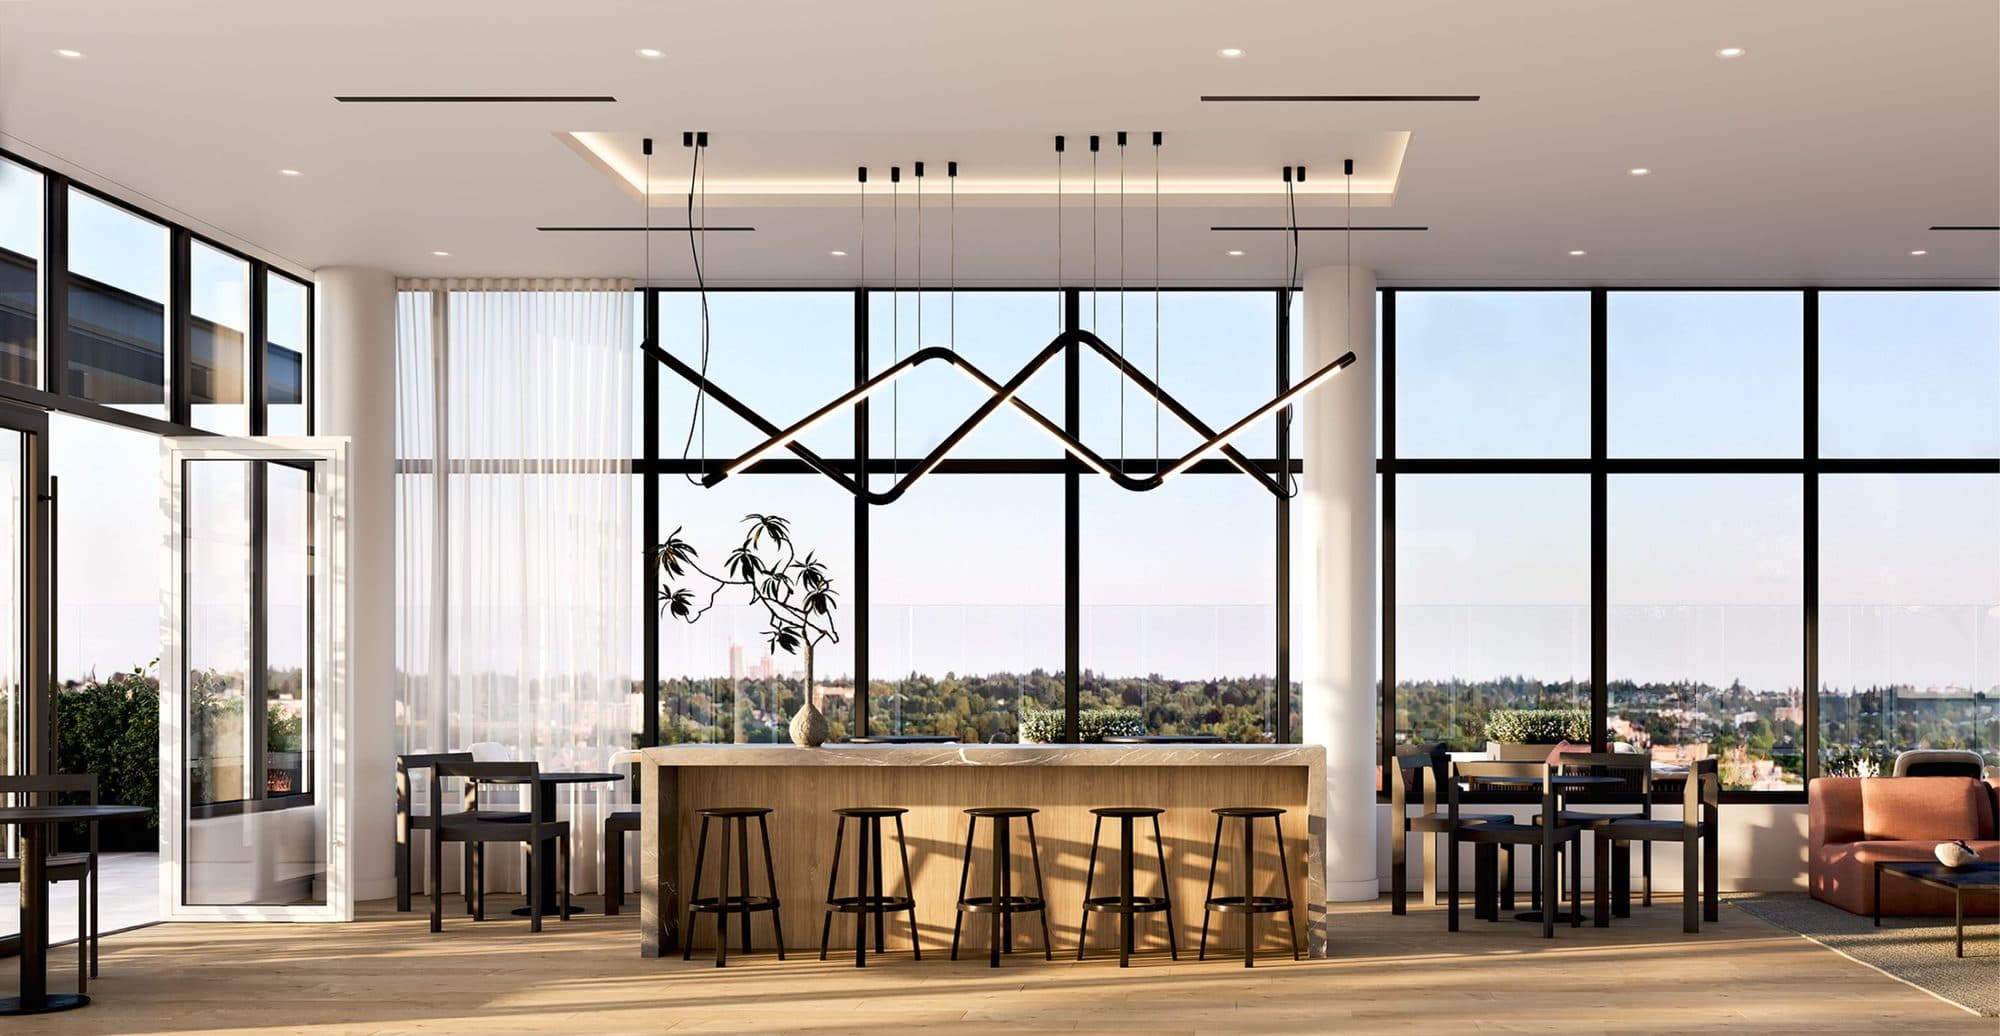
Above it all, a rooftop lounge under the tower's tallest windows, opening onto mountain views and a patio with firepits to gather around once the sun drops behind the North Shore.
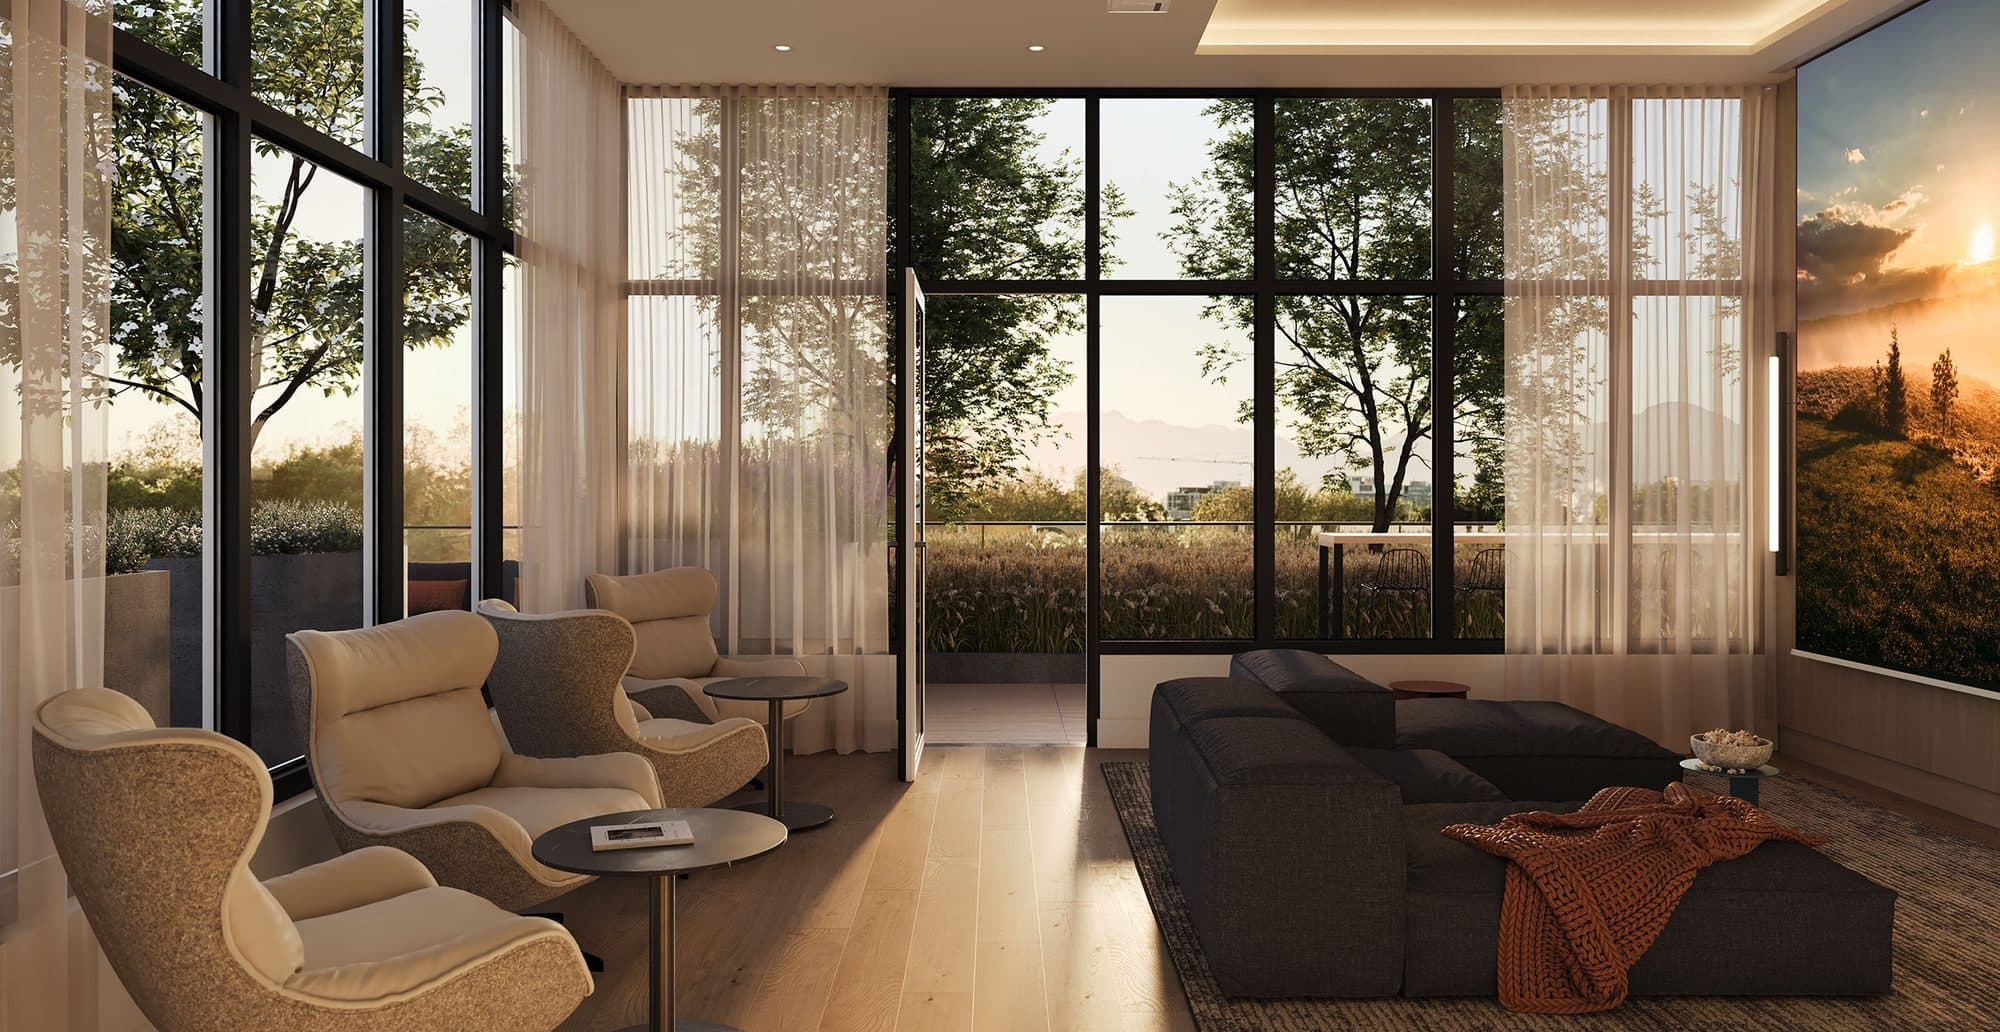
A cinema lounge for film nights and the big game, plus welcoming indoor lounges across both towers for catching up with neighbours.
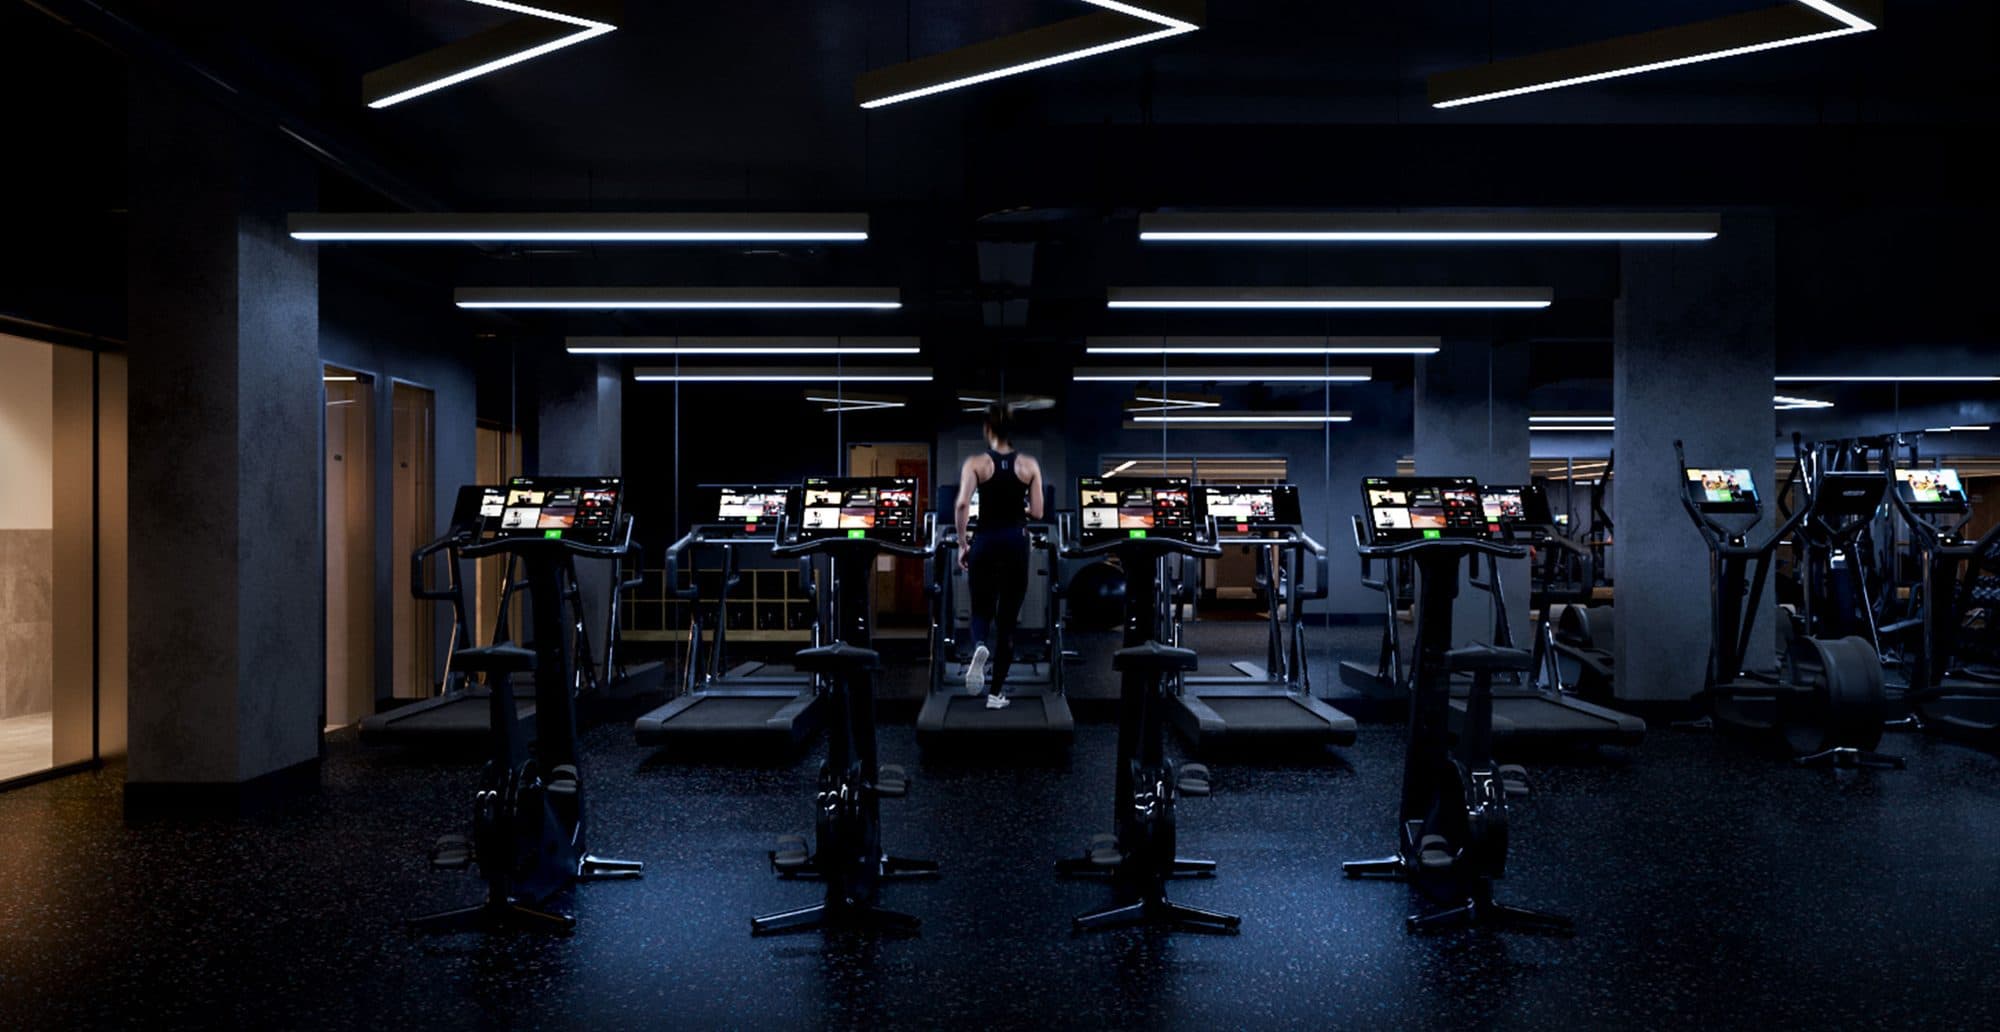
A fitness centre in the East Tower — cardio, weights and the room to use them, without a gym membership or a commute.
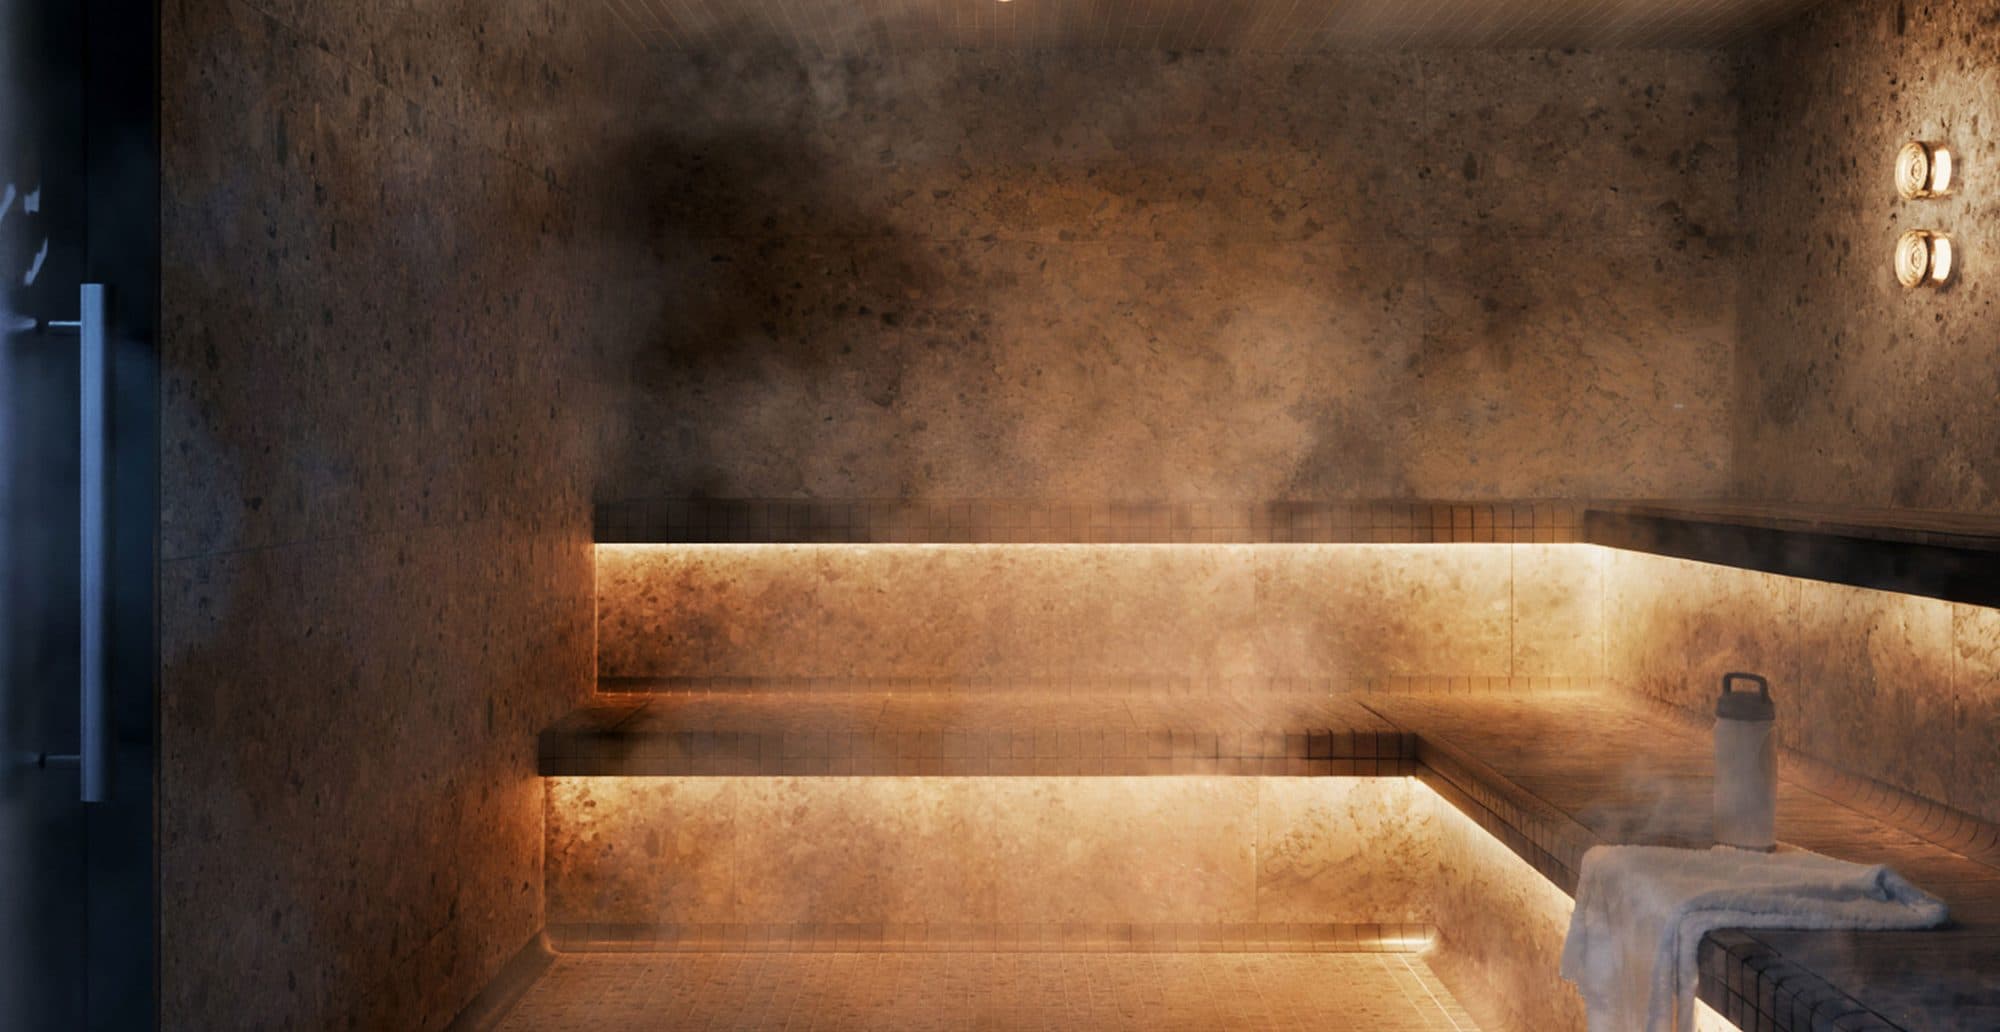
A steam room off the fitness centre, for the recovery half of the workout.
The Neighbourhood
Oakridge is in the middle of the biggest transformation on Vancouver's West Side, and West 42 sits at the centre of it — overlooking Columbia Park, minutes from Oakridge Park's shops and restaurants, and a short walk or ride to Queen Elizabeth Park, VanDusen Botanical Garden and the Langara Golf Course. Groceries at Safeway and Nesters Market are close by, and Langara College is just down Cambie.
Gallery
Good to Know
The leasing team can walk you through full details — deposits, screening and anything not listed here.
Questions
The East Tower at 277 West 42nd Avenue is now leasing. It's the newer of the two towers — 19 storeys and 211 apartments — and joins the West Tower's 215 homes at 5780 Alberta Street.
Yes. Air conditioning comes standard in every home at West 42, along with a fully equipped kitchen, in-suite washer and dryer, and built-in closet organization.
Studios, one bedrooms, and two bedrooms in both one-bathroom and two-bathroom layouts. Ask us for the floorplans that match your move-in date and budget and we'll send them over.
A Level 5 terrace garden with shared dining areas and BBQs, rooftop amenities with firepits and mountain views, a cinema lounge and indoor lounge spaces, a coworking lounge, a children's playscape, a bike workshop and a pet wash, and a fitness centre, sauna and steam room in the East Tower.
Oakridge–41st Avenue Station is minutes away on the Canada Line, connecting you to Downtown, YVR and Richmond without a transfer. Buses run the Cambie and 41st Avenue corridors, and the Oak Street Bridge puts Richmond a short drive south.
Reserved underground parking is available in the building. Availability and pricing depend on your layout — the leasing team can confirm what's open for the home you're considering.
Book a Tour
Pick a time that suits you — or reach the leasing team directly. Questions about availability, pricing or incentives get an instant answer from the AI leasing assistant, day or night.