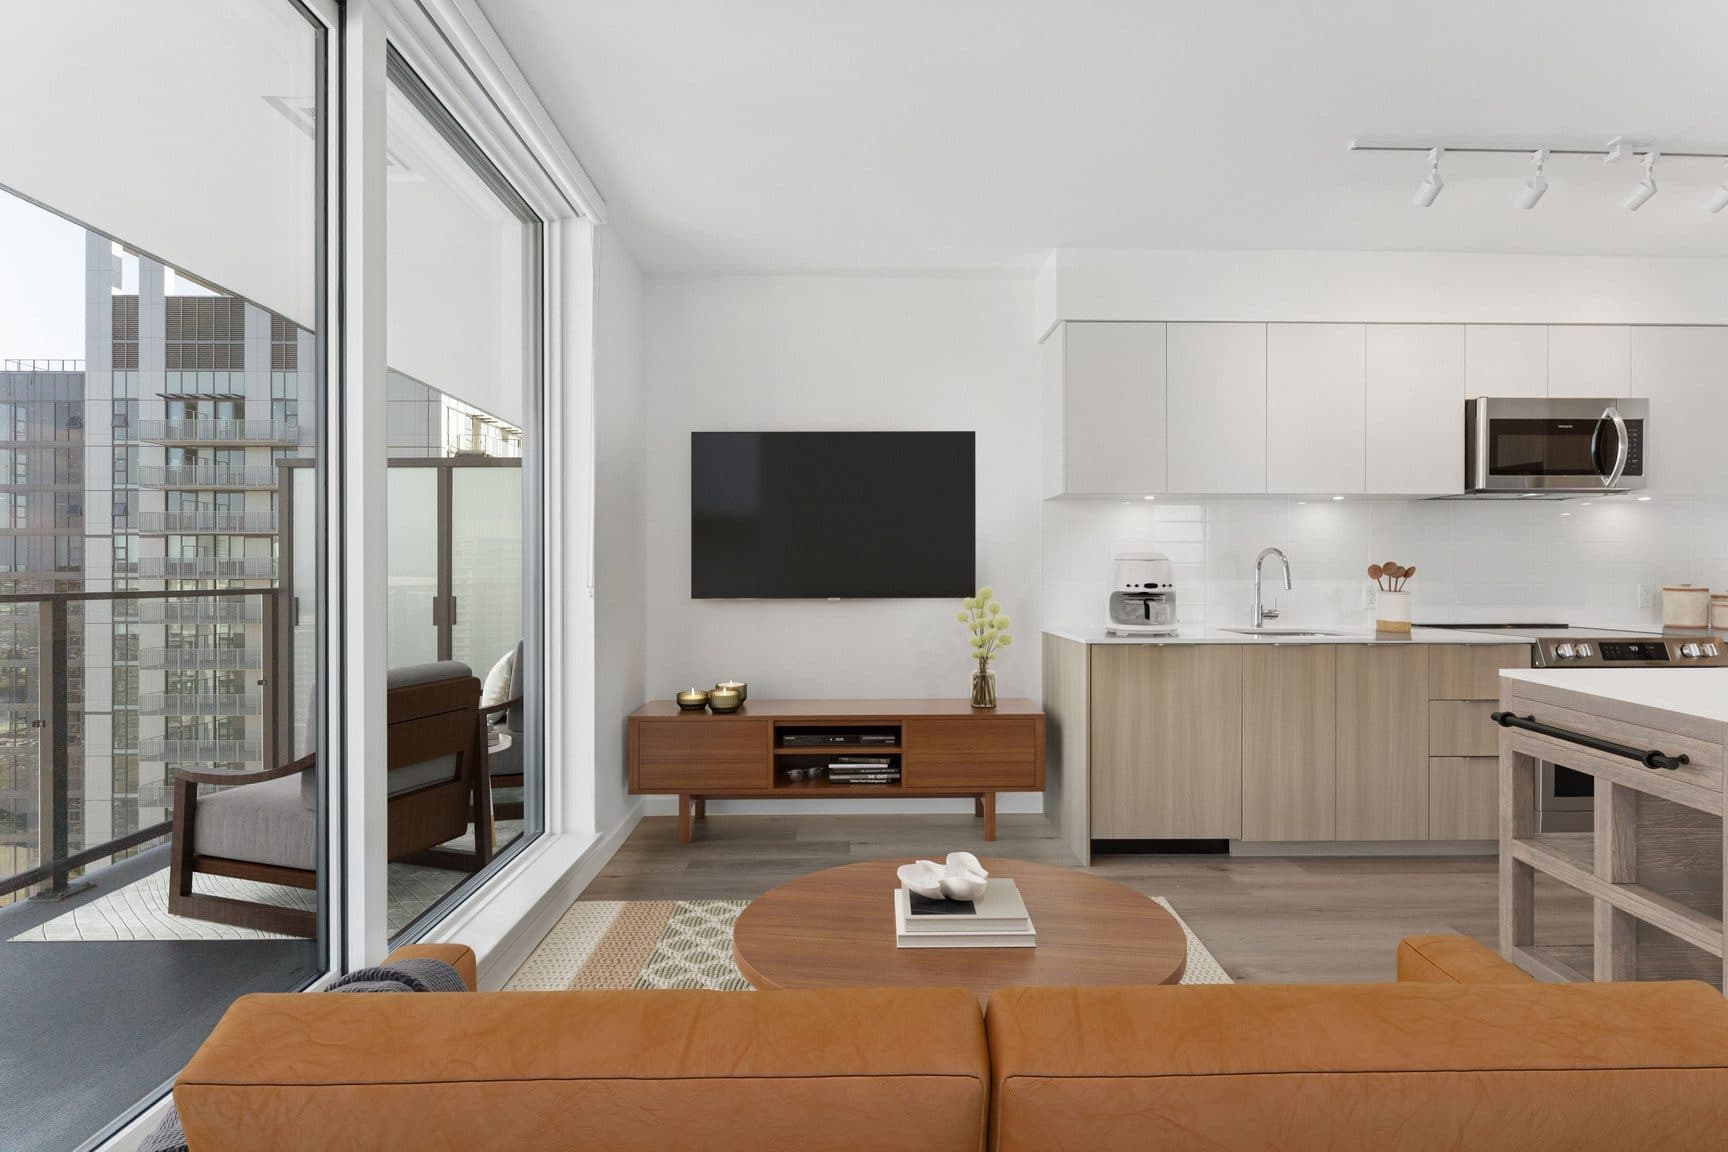
Studio
Studio · 1 ba · 398–412 sq.ft.
From$1,995per month
Now Leasing · Marine Gateway, Vancouver
More than 500 brand-new rental homes across two towers, a two-minute walk from Marine Drive Station — studios through two bedrooms, all with in-suite laundry and built-in air conditioning.
Leasing Incentive
8420 Ash Street · Marine Gateway · Vancouver
Signal is a two-tower rental community of more than 500 homes at 8420 Ash Street and 8491 Cambie Street, steps from the shops, groceries, restaurants and cinema of Marine Gateway. Homes run from studios to two bedrooms, each with modern finishes, in-suite laundry and built-in air conditioning for the whole year. Amenities designed by Ste. Marie Studio spread across both towers — an urban-courtyard idea of outdoor rooms, lounges and places to move — and an award-winning property management team runs the day-to-day. Marine Drive Station is a two-minute walk, putting YVR seven minutes away and downtown Vancouver fifteen.
The Suites
Studio · 1 ba · 398–412 sq.ft.
From$1,995per month
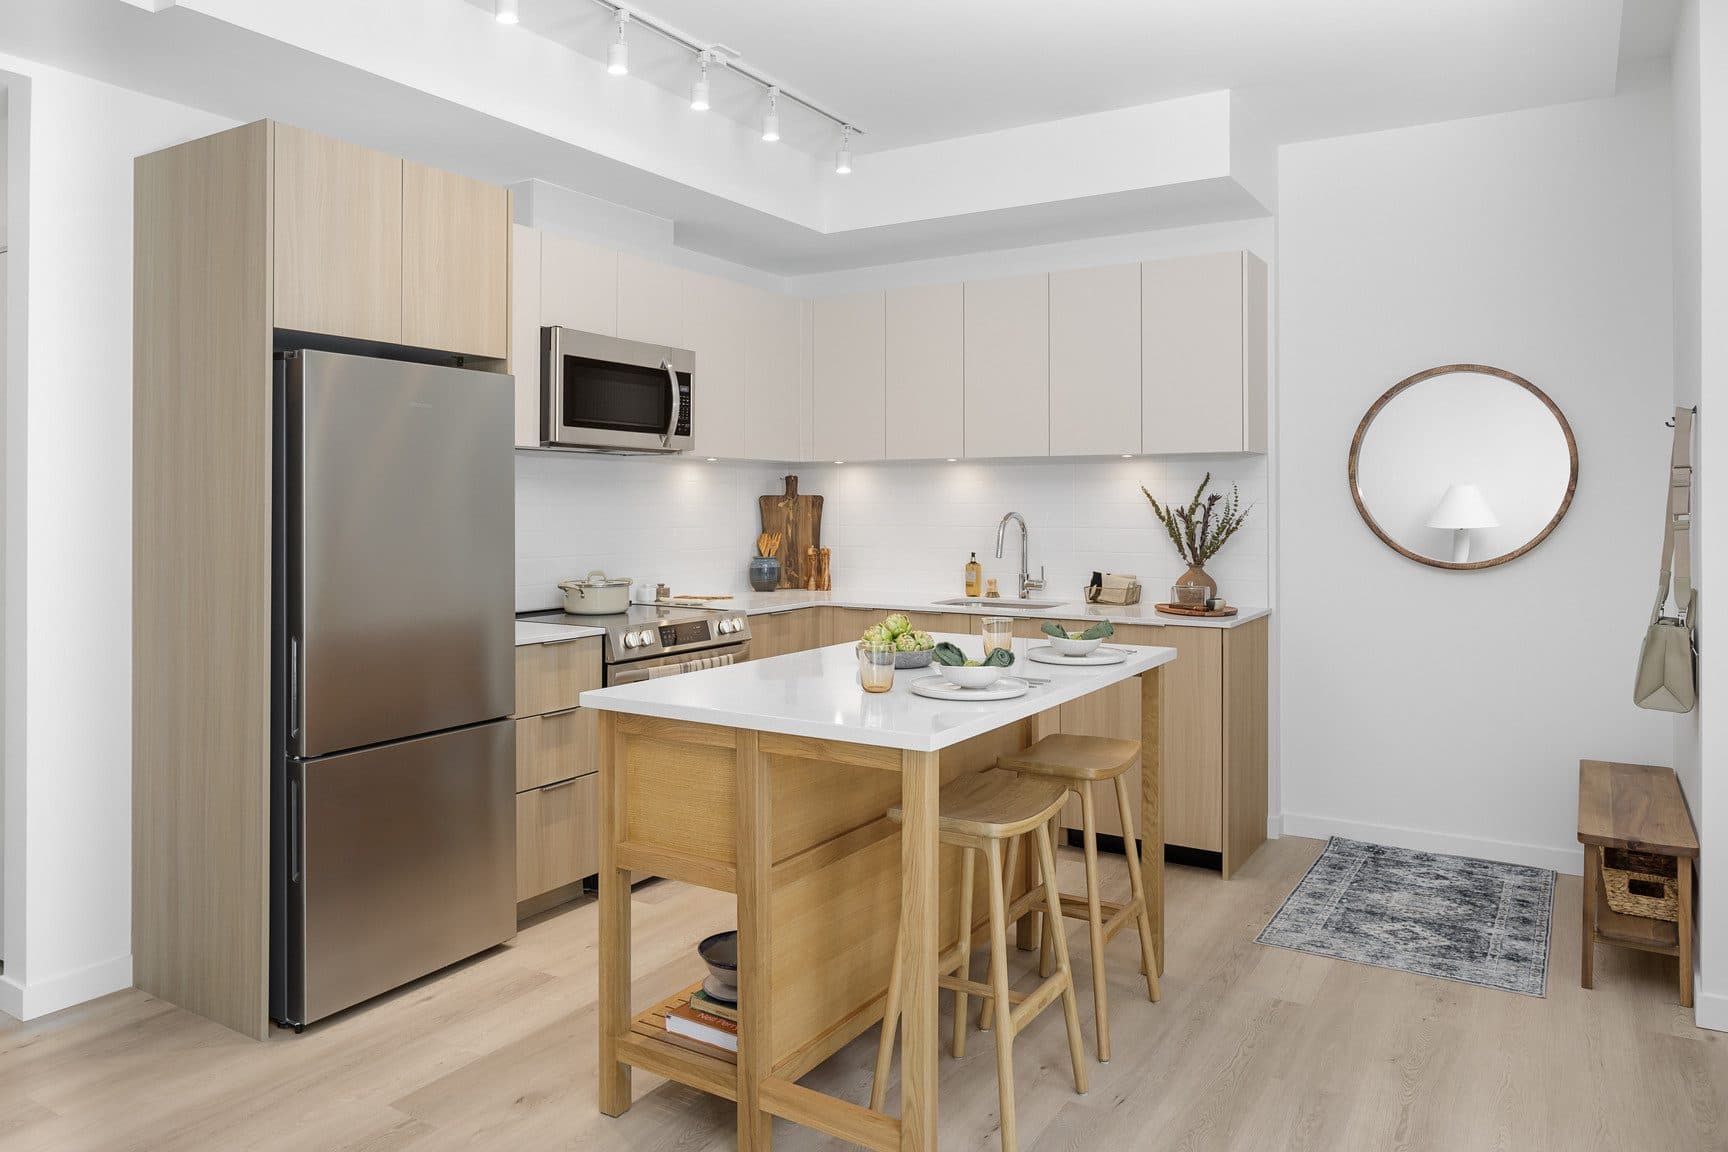
1 bd · 1 ba · 456–625 sq.ft.
From$2,150per month
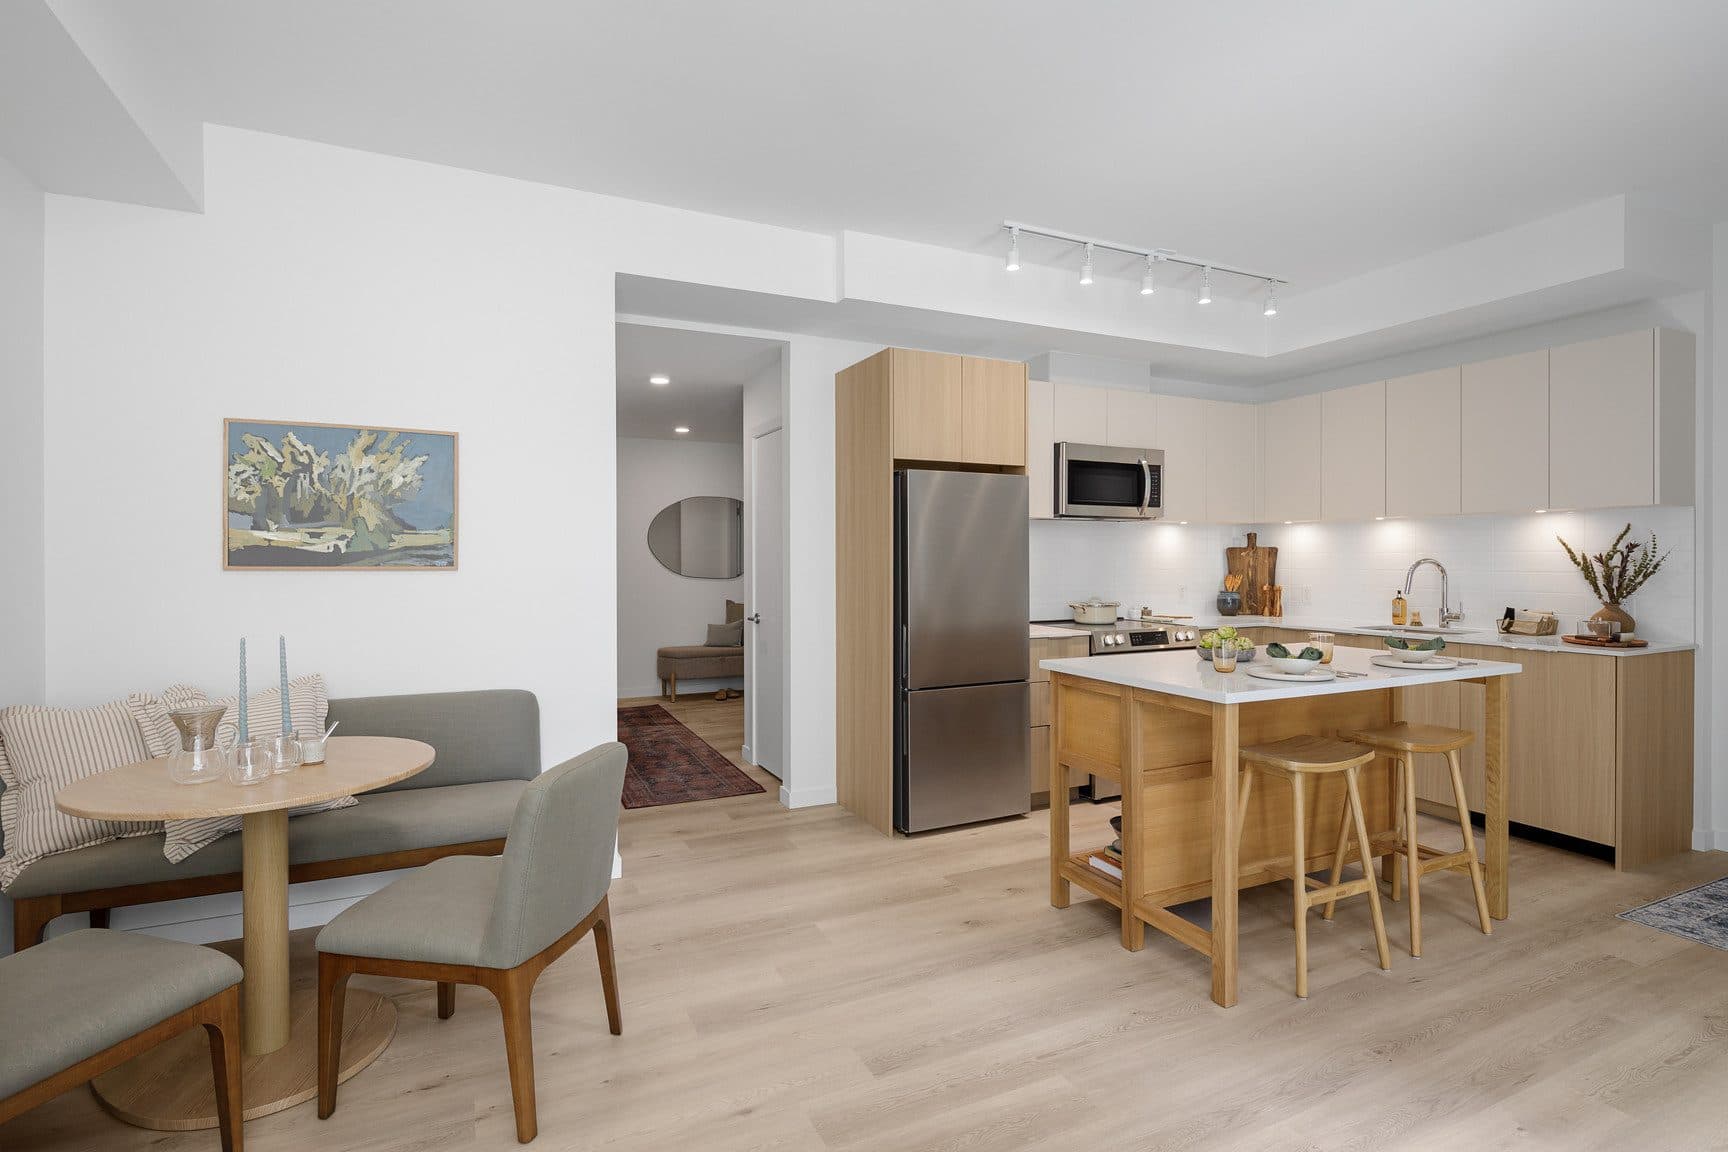
2 bd · 619–944 sq.ft.
From$2,735per month
Floor Plans
All 32 plans the building publishes, across 3 bedroom counts. Interior area is the figure the leasing team quotes; the patio or balcony is listed on top of it.
3 plans · from $1,995/mo
Studio · 1 ba
398–401 sq.ft. interior+ 98–116 sq.ft. patio or balcony
Studio · 1 ba
398–412 sq.ft. interior+ 107–195 sq.ft. patio or balcony
Studio · 1 ba
409–412 sq.ft. interior+ 100–106 sq.ft. patio or balcony
16 plans · from $2,150/mo
One Bedroom · 1 ba
456–459 sq.ft. interior+ 43–44 sq.ft. patio or balcony
One Bedroom · 1 ba
476–486 sq.ft. interior+ 53–240 sq.ft. patio or balcony
One Bedroom · 1 ba
485–489 sq.ft. interior+ 43–44 sq.ft. patio or balcony
1 Bedroom + Office · 1 ba
610 sq.ft. interior+ 288 sq.ft. patio or balcony
1 Bedroom + Office · 1 ba
625 sq.ft. interior+ 284 sq.ft. patio or balcony
One Bedroom · 1 ba
456–459 sq.ft. interior+ 95–102 sq.ft. patio or balcony
One Bedroom · 1 ba
484 sq.ft. interior+ 131 sq.ft. patio or balcony
One Bedroom · 1 ba
493 sq.ft. interior+ 131 sq.ft. patio or balcony
One Bedroom · 1 ba
495–500 sq.ft. interior+ 41–124 sq.ft. patio or balcony
One Bedroom · 1 ba
503 sq.ft. interior+ 49 sq.ft. patio or balcony
One Bedroom · 1 ba
534 sq.ft. interior+ 49 sq.ft. patio or balcony
One Bedroom · 1 ba
566 sq.ft. interior+ 59 sq.ft. patio or balcony
One Bedroom, accessible · 1 ba
601 sq.ft. interior+ 53 sq.ft. patio or balcony
One Bedroom, accessible · 1 ba
605 sq.ft. interior+ 59 sq.ft. patio or balcony
1 Bedroom + Flex · 1 ba
568 sq.ft. interior+ 104 sq.ft. patio or balcony
1 Bedroom + Flex · 1 ba
568–605 sq.ft. interior+ 58 sq.ft. patio or balcony
13 plans · from $2,735/mo
Two Bedroom · 1 ba
619–621 sq.ft. interior+ 105–107 sq.ft. patio or balcony
Two Bedroom · 2 ba
714–715 sq.ft. interior+ 107 sq.ft. patio or balcony
2 Bedroom + Flex · 2 ba
883 sq.ft. interior+ 58–59 sq.ft. patio or balcony
Two Bedroom · 2 ba
739 sq.ft. interior+ 184–243 sq.ft. patio or balcony
2 Bedroom + Flex · 2 ba
819–822 sq.ft. interior+ 159–161 sq.ft. patio or balcony
2 Bedroom + Flex · 2 ba
841 sq.ft. interior+ 81–82 sq.ft. patio or balcony
Two Bedroom · 1 ba
633 sq.ft. interior+ 142 sq.ft. patio or balcony
Two Bedroom · 2 ba
713–716 sq.ft. interior+ 106–153 sq.ft. patio or balcony
2 Bedroom + Flex · 2 ba
784 sq.ft. interior+ 152 sq.ft. patio or balcony
2 Bedroom + Flex · 2 ba
811 sq.ft. interior+ 152 sq.ft. patio or balcony
2 Bedroom + Flex · 2 ba
902 sq.ft. interior+ 57 sq.ft. patio or balcony
2 Bedroom + Flex · 2 ba
937 sq.ft. interior+ 38 sq.ft. patio or balcony
2 Bedroom + Flex · 2 ba
944 sq.ft. interior+ 152 sq.ft. patio or balcony
Floor plans are for illustrative purposes only. Dimensions, finishes and layouts are approximate and subject to change — decks, patios, stairs and windows vary with site conditions. E.&O.E.
The Building
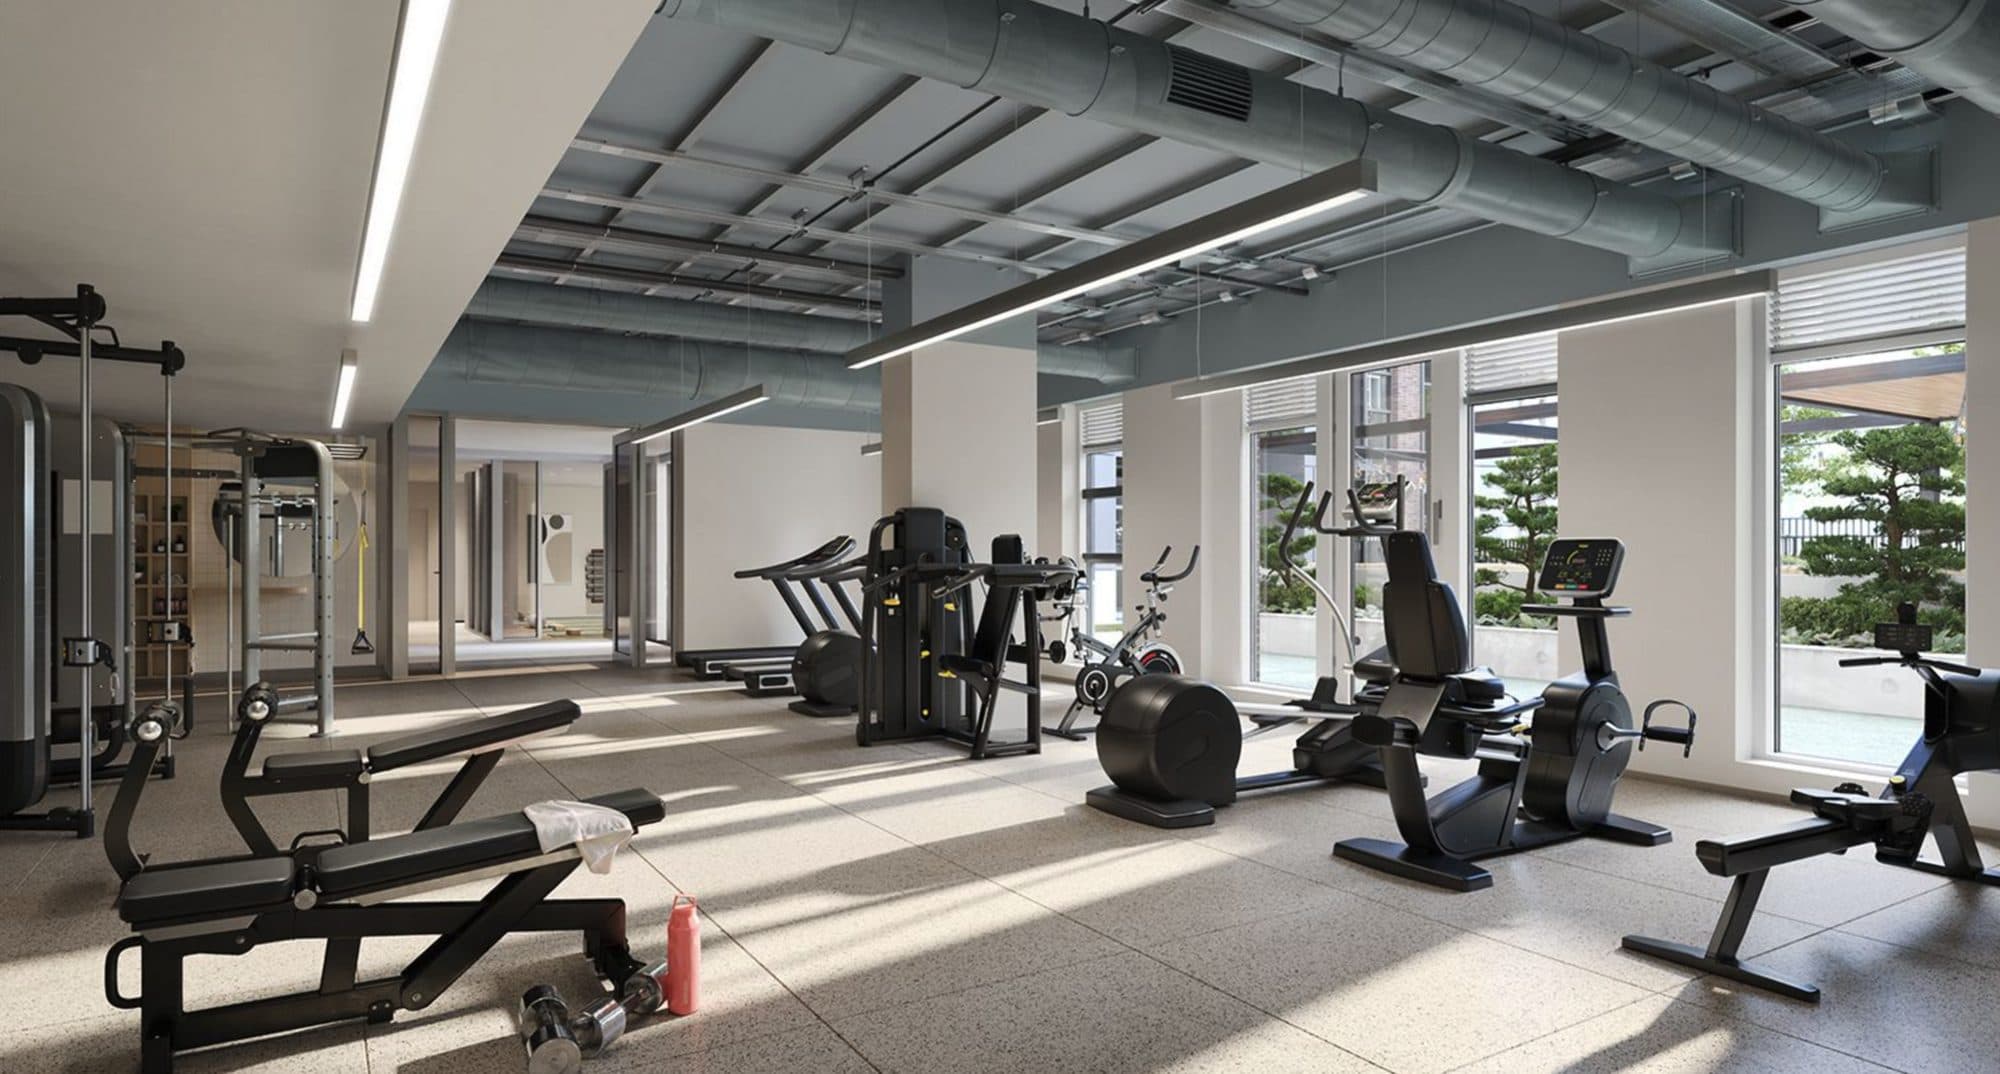
Cardio and weights whenever the mood strikes, plus a yoga and stretch studio with floor-to-ceiling mirrors to check your form.
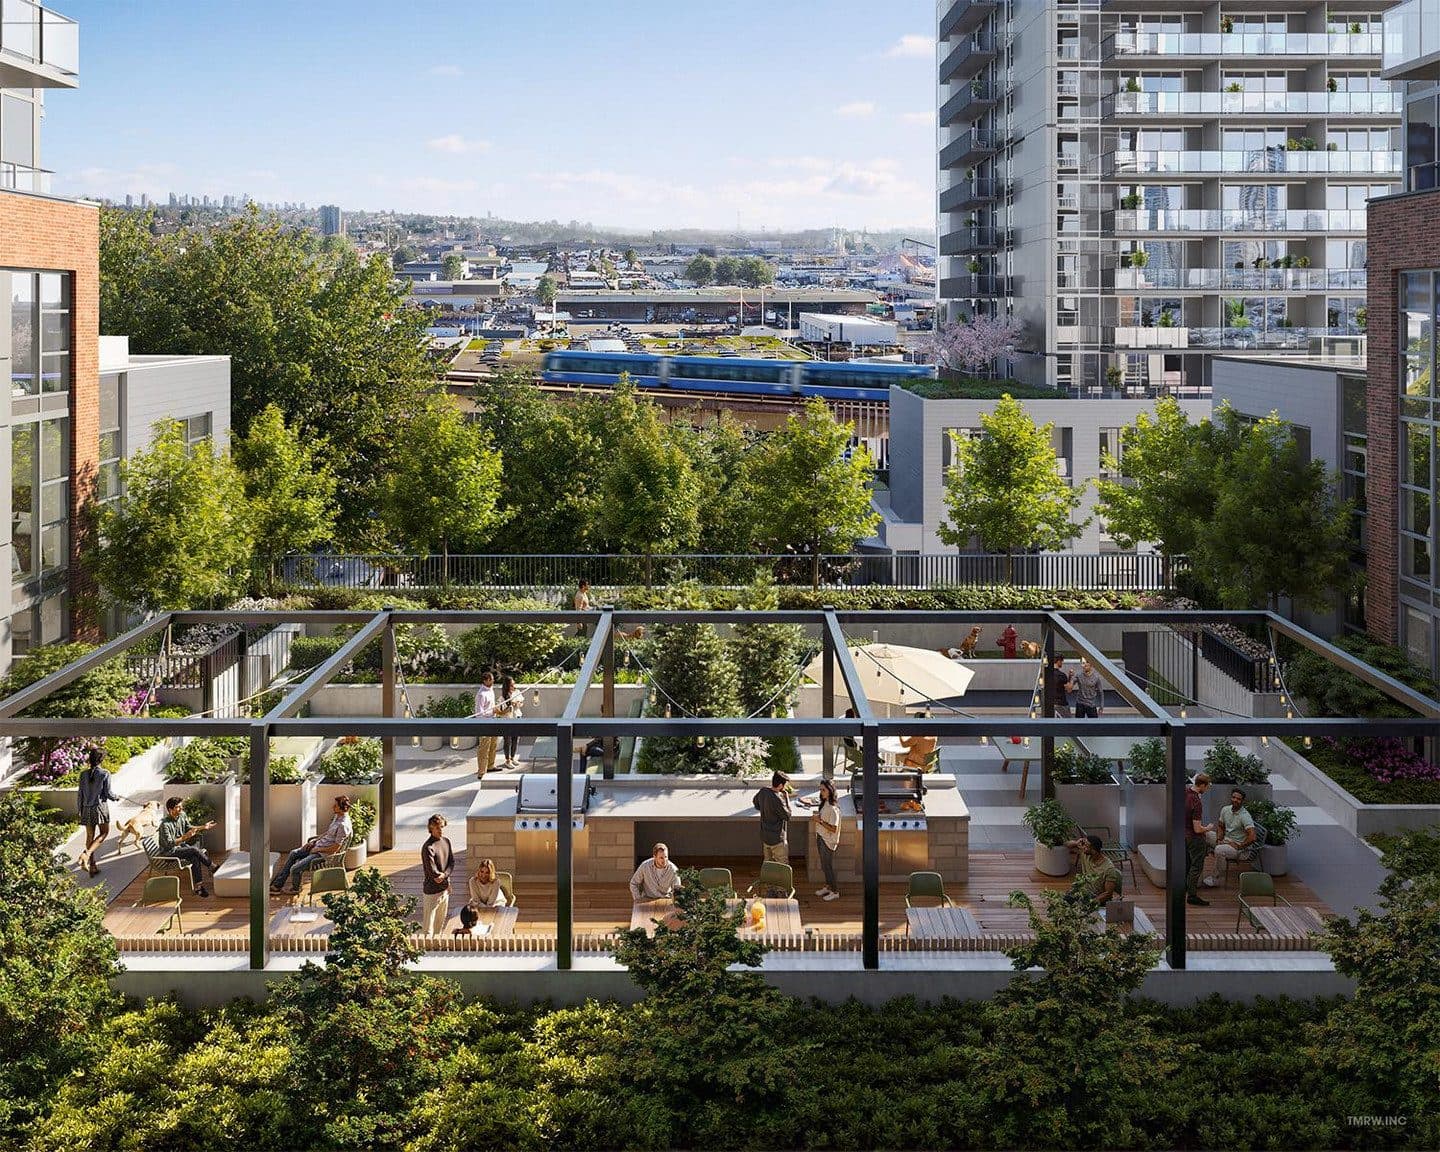
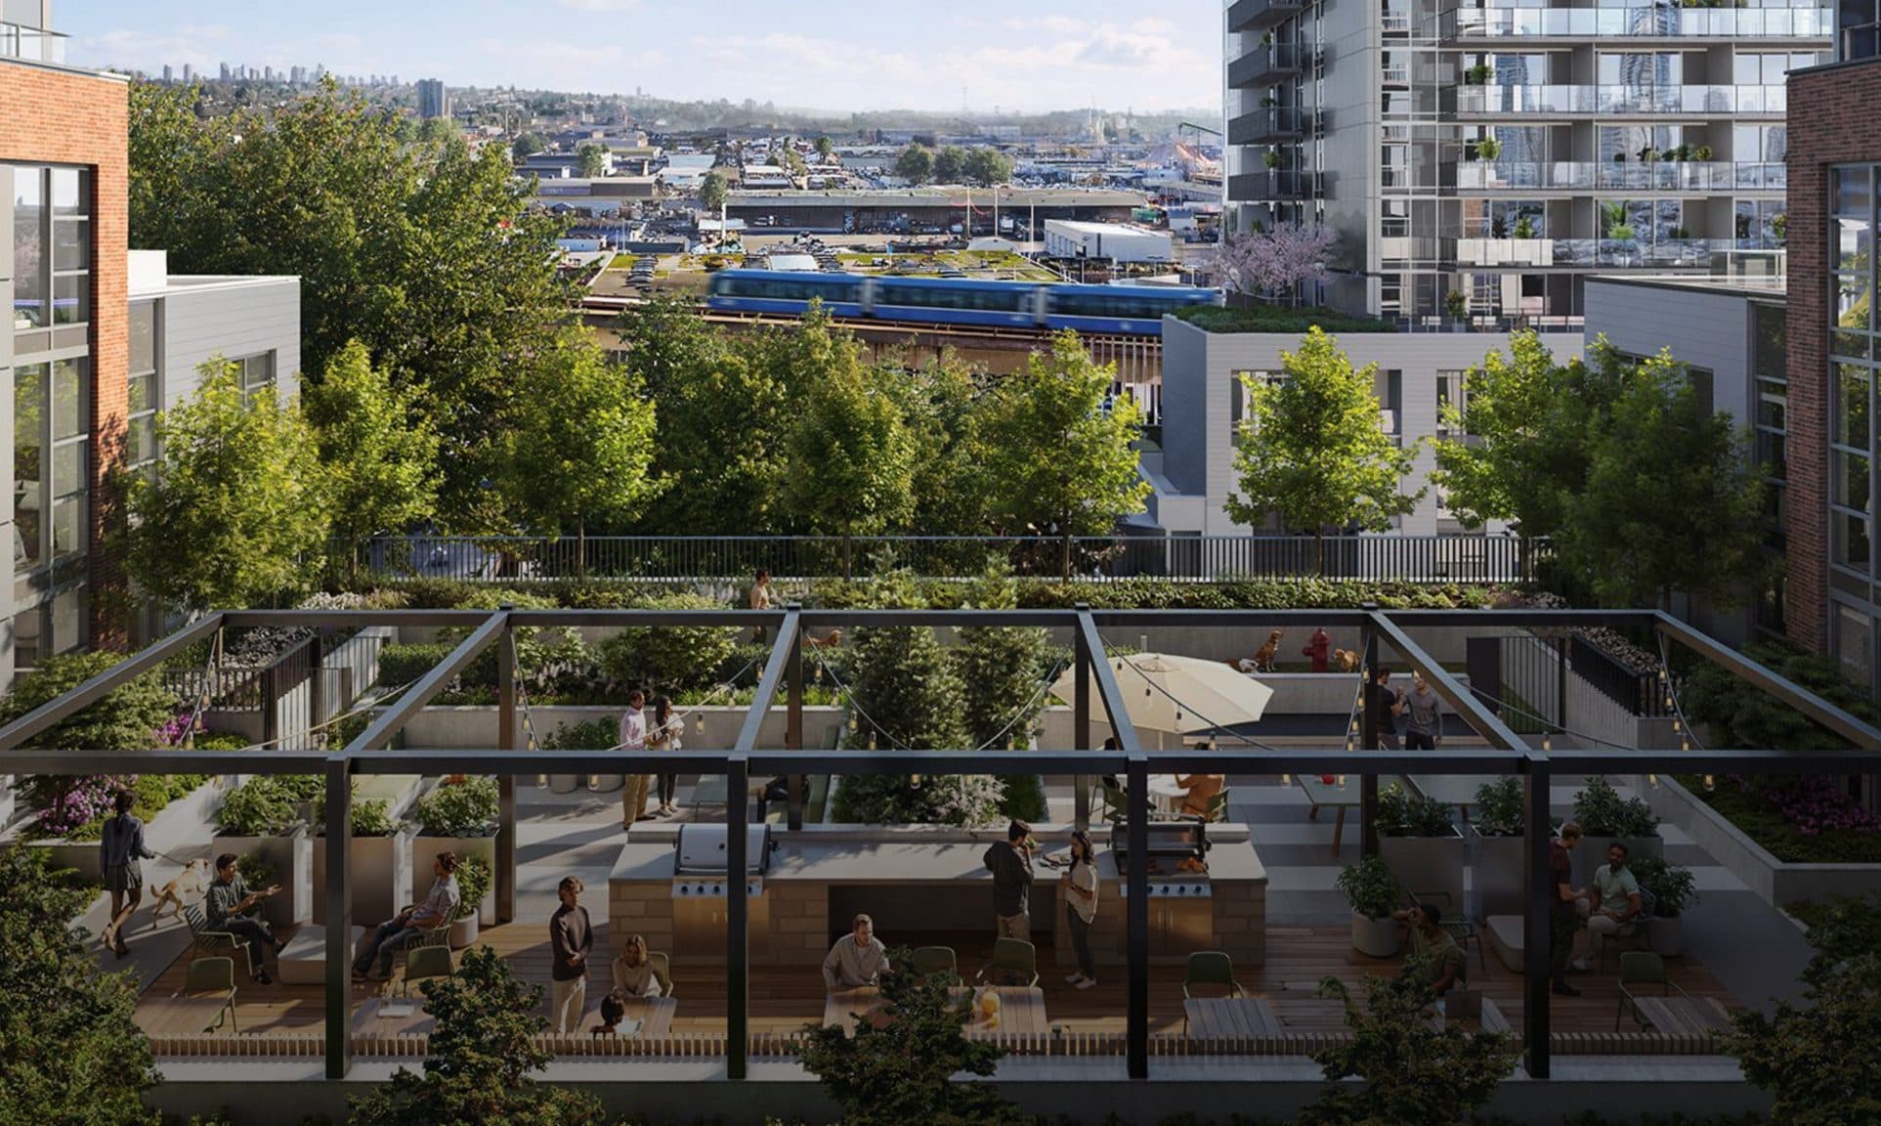
Multiple outdoor courtyards and a rooftop terrace, conceived by Ste. Marie Studio as an urban courtyard — calm, social outdoor rooms rather than leftover space.
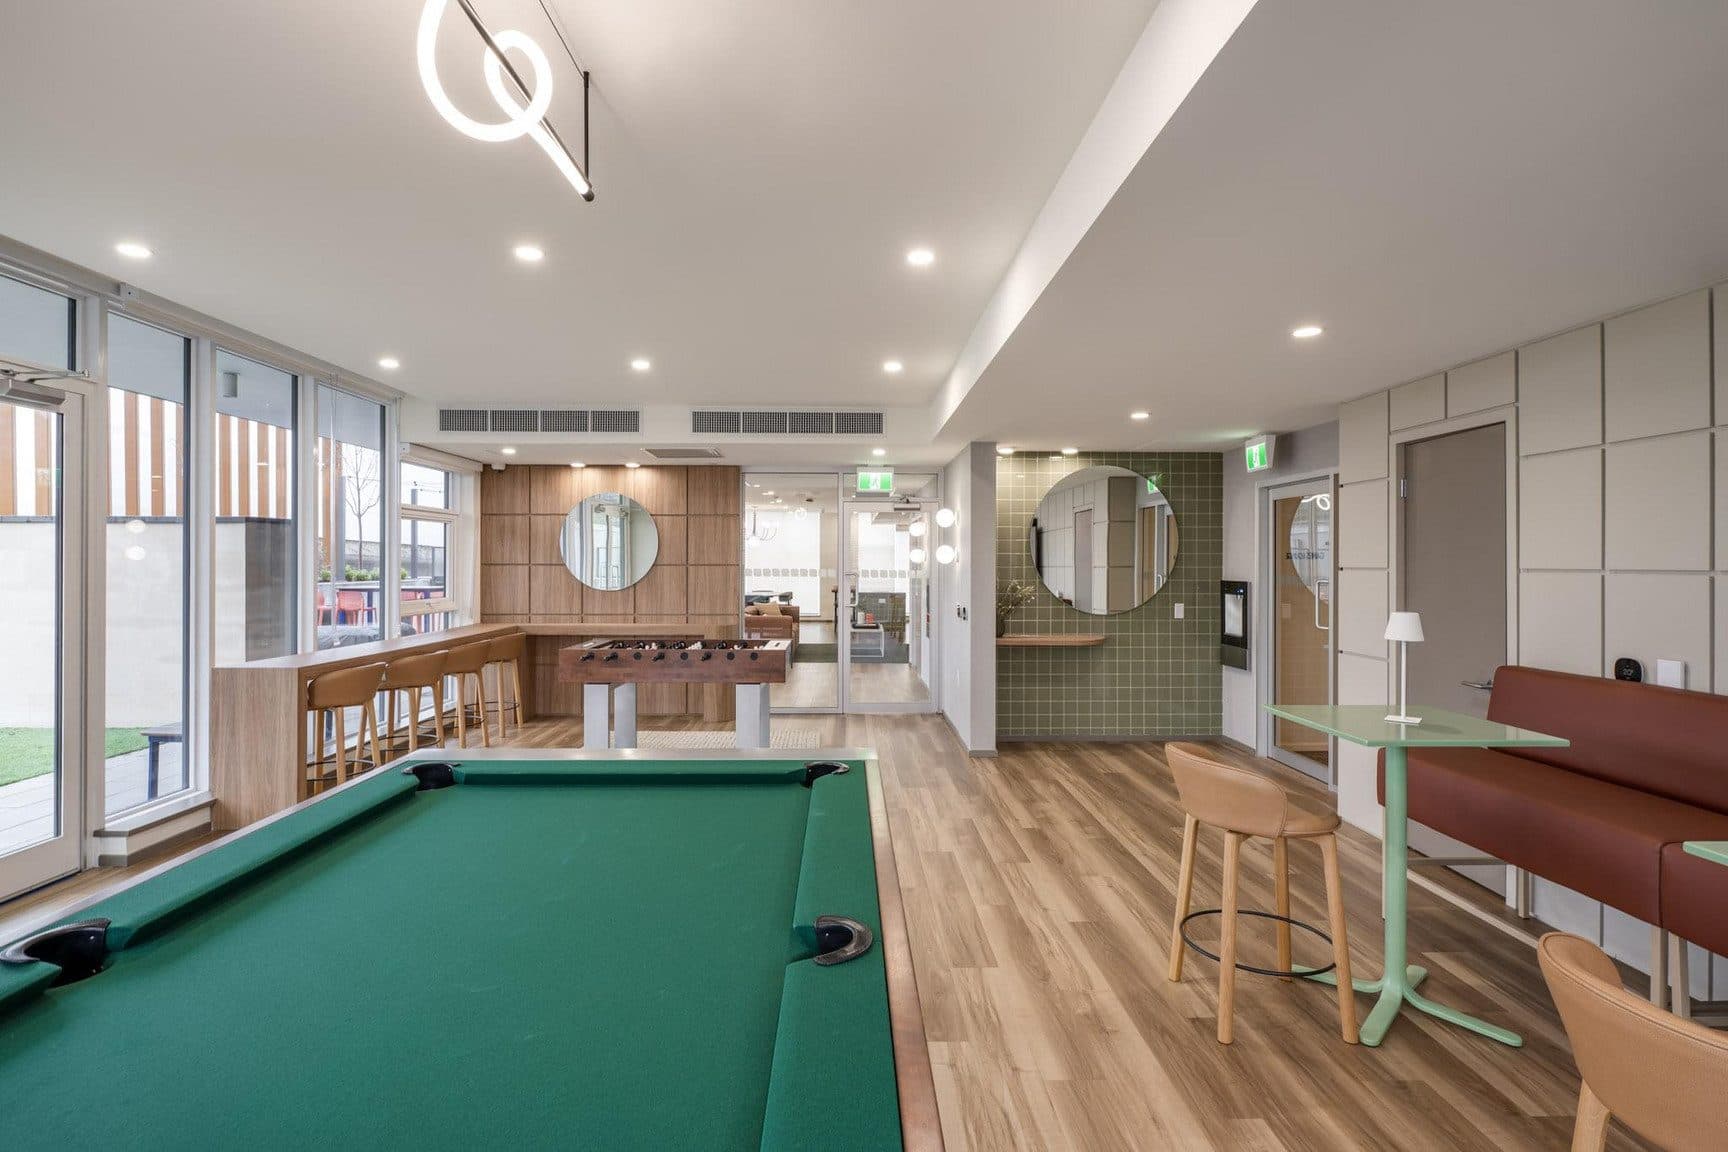
A pool table, banquette seating and room to make an evening of it — the room people end up in after dinner.
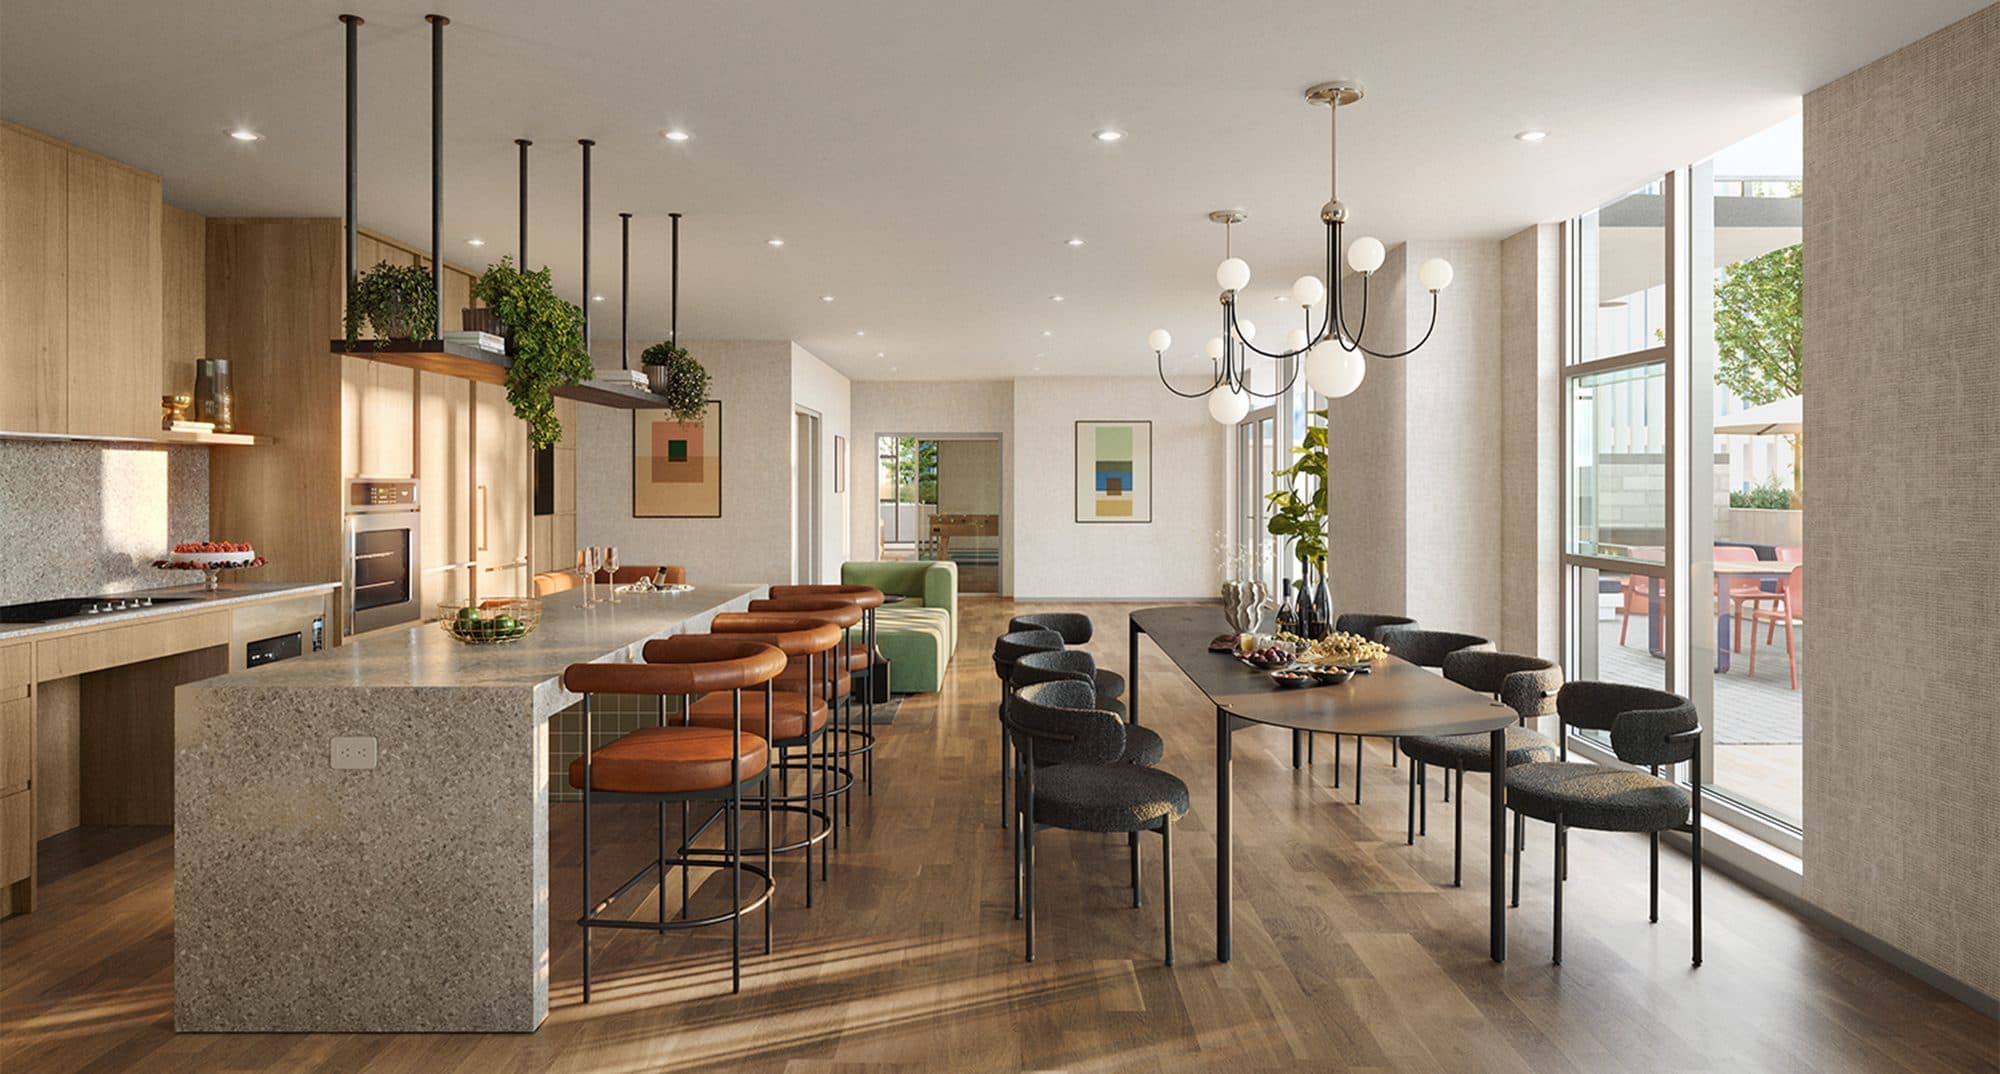
Bring in caterers or cook for a crowd yourself — a private dining room and chef's kitchen for the dinners that outgrow your own table.
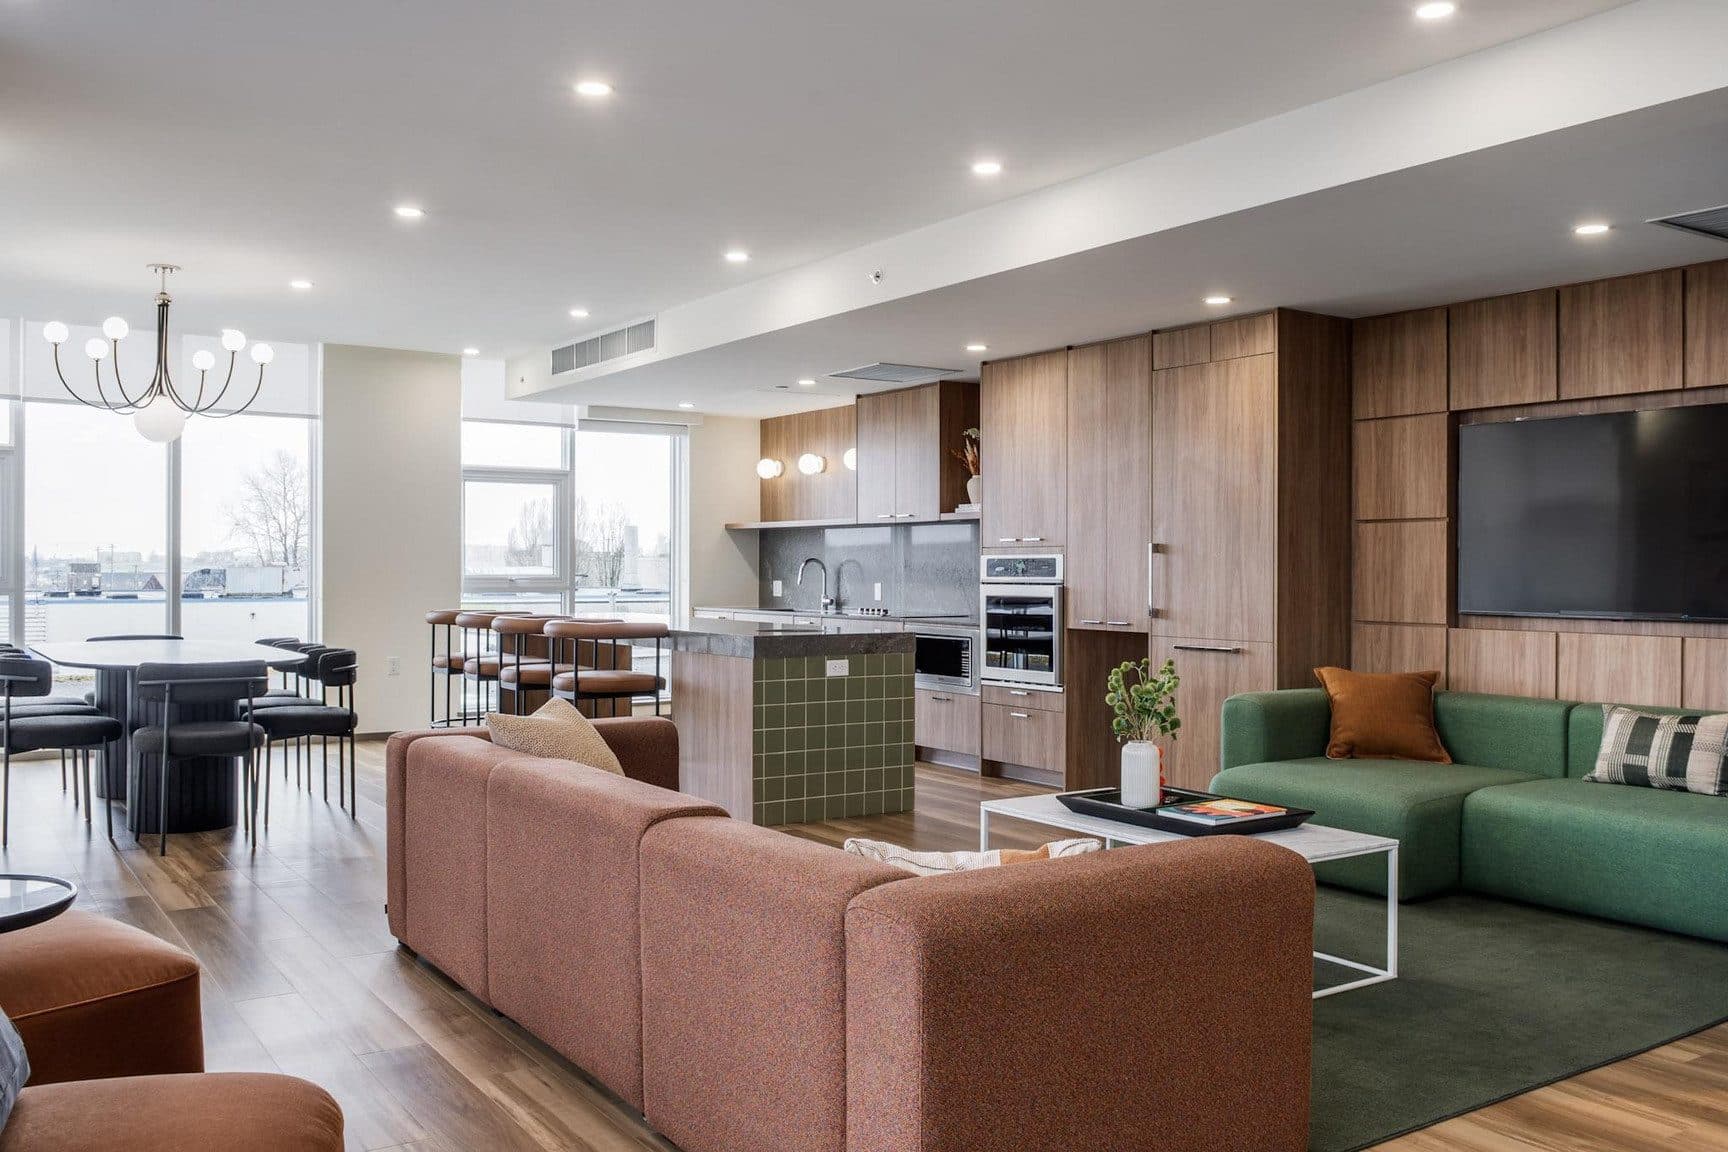
Sofas, a screen and space to spread out across both towers — for a film night, the big game, or an afternoon out of your own four walls.
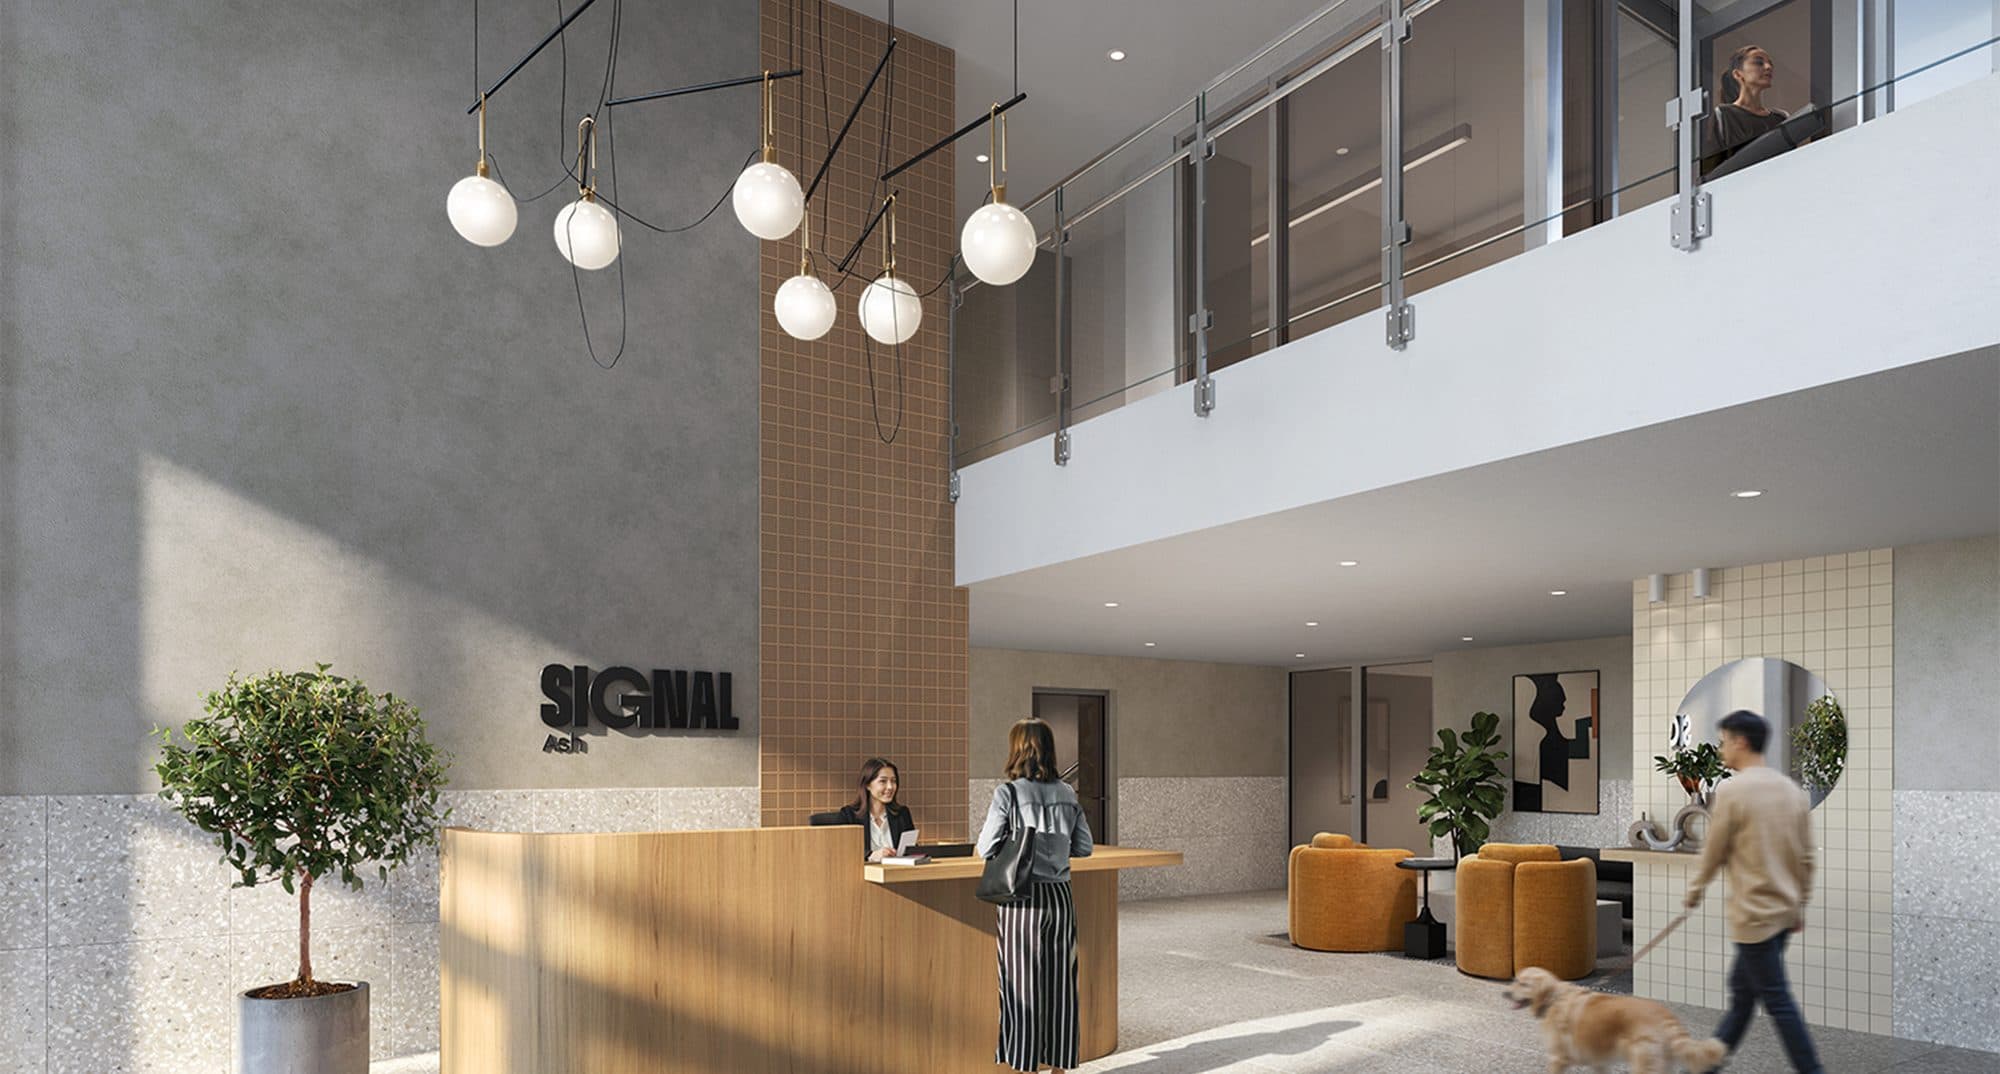
A concierge in a double-height lobby, and the 1VALET app on your phone for suite access, deliveries and building news.
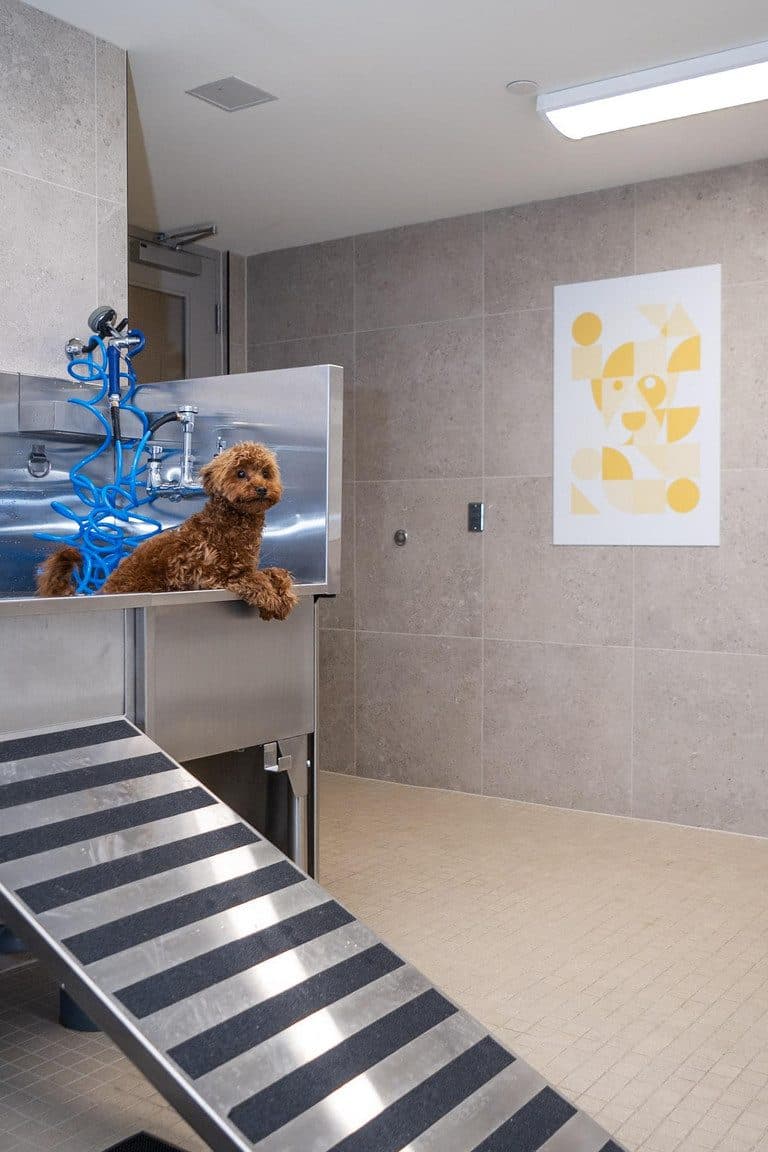
A pet run and pet wash keep four-legged residents happy, while bike repair and wash stations keep your ride ready to go.
The Neighbourhood
Marine Gateway is South Vancouver's urban heart: groceries at T&T and the Real Canadian Superstore, a Cineplex VIP cinema, restaurants, cafés and health services all in one walkable block. Parks, shorelines and the Fraser River trails are a short walk or ride away, and Langara College sits just up Cambie. Walk Score 91, Transit Score 76, Bike Score 84.
Gallery
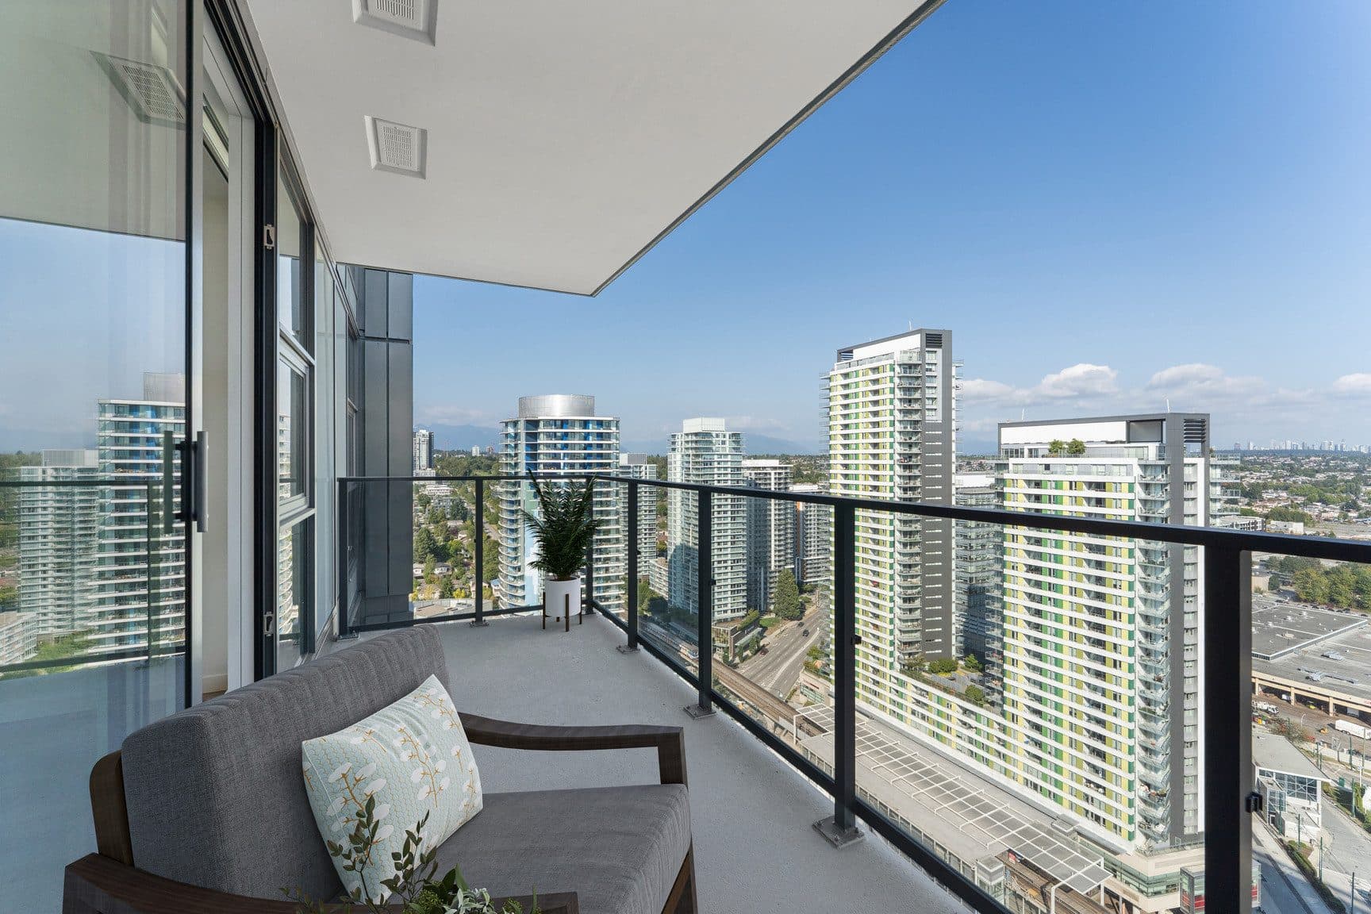
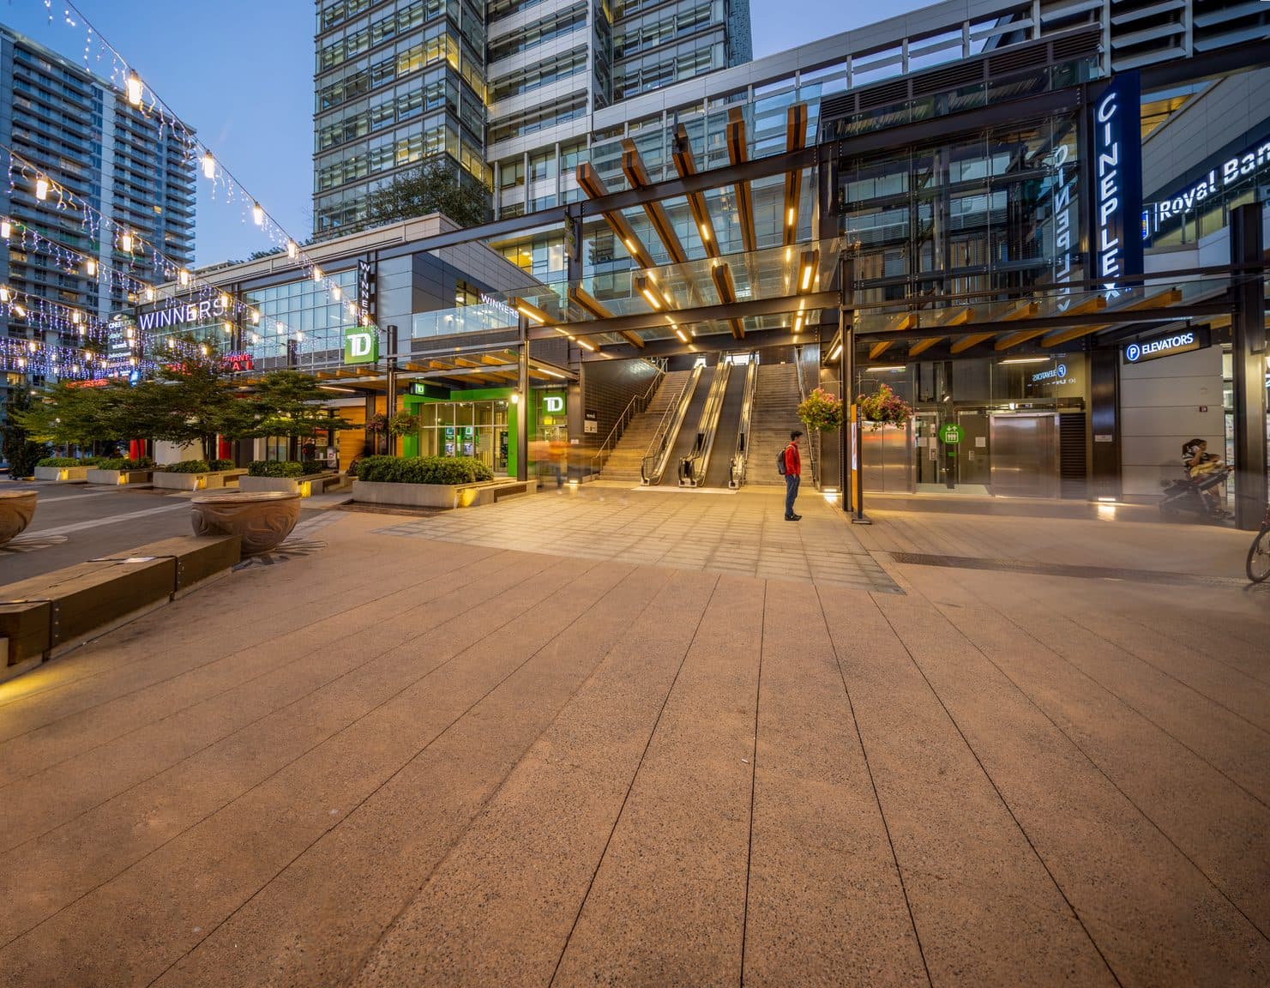
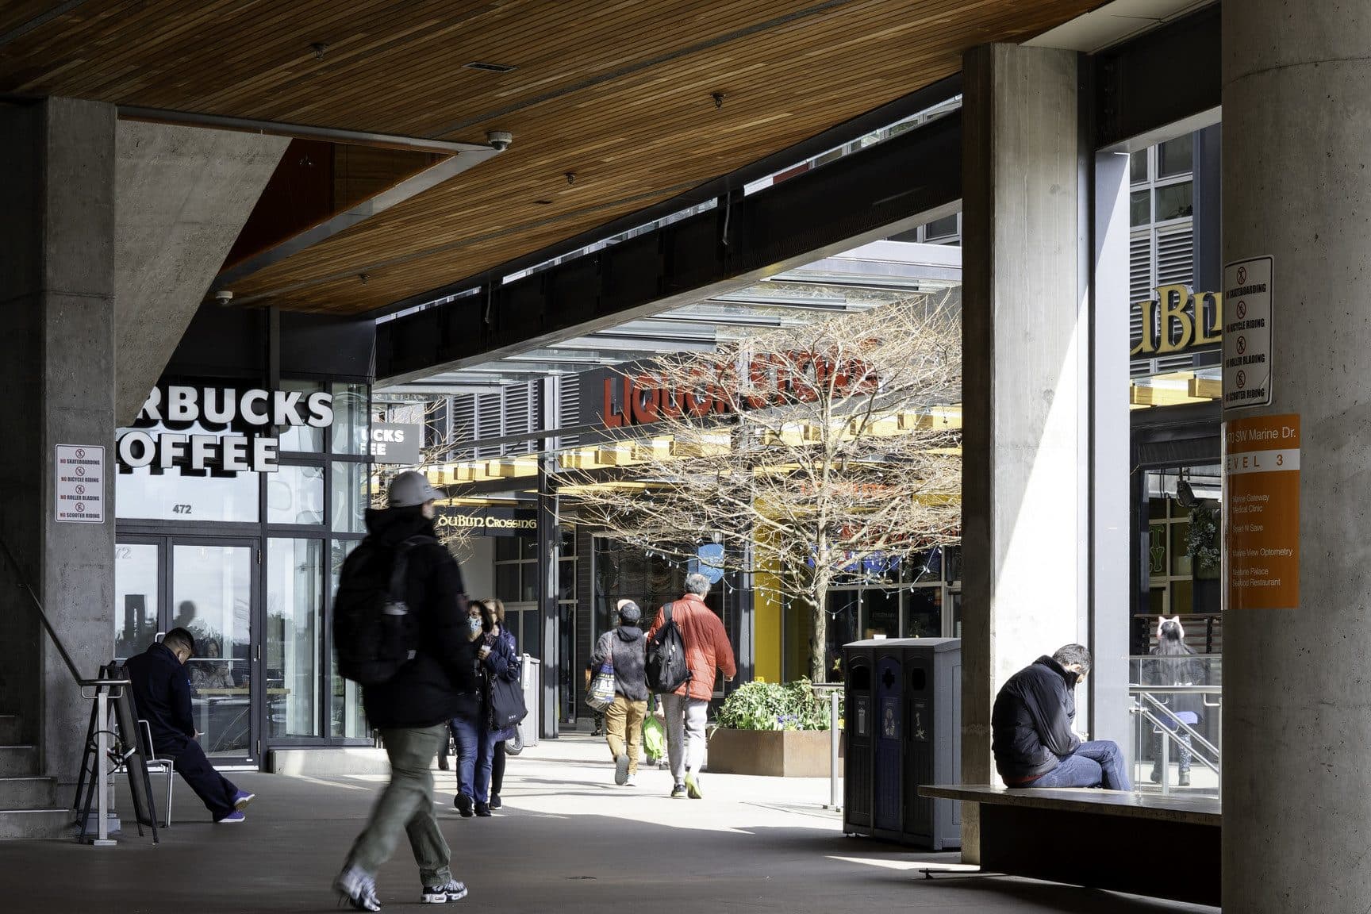
Good to Know
The leasing team can walk you through full details — deposits, screening and anything not listed here.
Questions
Marine Drive Station is a two-minute walk. From there it's roughly seven minutes to YVR and fifteen to downtown Vancouver, with Richmond in the other direction.
Studios, one and two bedroom homes, some of the two bedrooms with a den, each with its starting rent shown alongside it. Every rent Signal advertises is an average over a 15-month lease with two months free. Availability moves week to week across both towers, so tell us your move-in date and budget and we'll send you what's open, with the floor plan for each.
The prices you see are averages over a 15-month lease with two months free. Your first and last months are rent-free and you pay the regular rent for the 13 months in between, so the advertised figure is what the term works out to per month rather than the amount on the lease. Once the 15 months are up, the regular rent applies. The leasing team will confirm the exact numbers for the home you pick.
Yes — built-in air conditioning is standard in every home, along with in-suite laundry and modern finishes throughout.
Yes. There's a pet run for socializing and a pet wash for the aftermath. The building does have limits on pets, so let us know what you have and the leasing team will confirm.
A fitness room and yoga studio, outdoor courtyards and a rooftop terrace, resident lounges, a private dining room with a chef's kitchen, a games room with a pool table, a coworking lounge, community gardens, kids' play zones, a pet run and pet wash, and bike repair and wash stations — spread across both towers, with a concierge in the lobby.
BGO Living manages Signal on site, with a concierge in the lobby and the 1VALET app handling suite access, deliveries and building announcements.
Book a Tour
Pick a time that suits you — or reach the leasing team directly. Questions about availability, pricing or incentives get an instant answer from the AI leasing assistant, day or night.